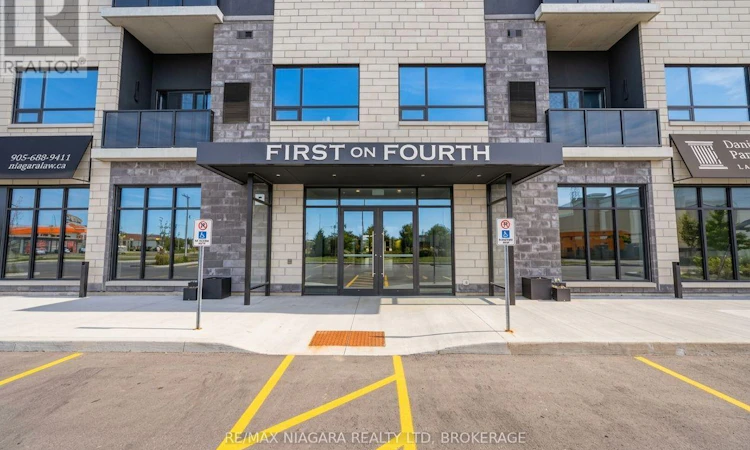
For Sale: 509B-300B Fourth Avenue, St. Catharines, ON - REW
Boost your listing
Listing featured. Your listing will be featured on REW.
View featured placement
$619,000
2 bd • 2 ba • 1200 - 1398 sf • Apt/Condo

509b - 300b Fourth AvenueSt. Catharines, ON, L2R 6P9

  • 2 Bed
  • 2 Bath
  • 1200 - 1398 Sqft
  • Apt/Condo

About this home

An exceptional opportunity to own an executive level residence in one of the region's most distinguished condominium communities. Immaculately maintained and occupied by its original owner (never leased), this top floor corner suite offers a rare combination of privacy, scale, and refinement. Spanning 1,257 square feet, the oversized layout is bathed in natural light and designed for effortless, elevated living. A gracious, elongated entry hall sets a sophisticated tone upon entry, offering both a large storage closet and a separate coat closet. The open concept kitchen and living area is anchored by stainless steel appliances and an upgraded waterfall edge (quartz) breakfast bar, creating a striking focal point. A private, south-facing balcony frames serene views toward the escarpment, offering quiet, peaceful surroundings and facing away from Fourth Avenue. Two generous-sized bedrooms, including a luxurious primary retreat with a walk in closet (1.5 x 1.7 m) and a spa inspired ensuite bath. Additional conveniences include an in suite laundry room with stacked front loading machines and an owned hot water heater. Included: two parking spaces, one exclusive underground space and one exterior space, along with abundant visitor parking for your guests. Residents enjoy premium amenities, including a well appointed fitness centre on level 2 and an impressive rooftop terrace complete with BBQ facilities and a stylish party room. The location is exceptional: just 600 metres from Niagara Health's Marotta Family Hospital, home to the renowned Walker Family Cancer Centre. With quick access to both the 406 and QEW, and surrounded by upscale retail, dining, grocery, and banking options, this address offers convenience without compromise. (id:63626)
Listed by: Allison Burton, Salesperson, RE/MAX NIAGARA REALTY LTD, BROKERAGE

Home facts and features

Price details
List Price
Gross Taxes for 2026
$5,269
Strata Maintenance Fees
$743 Monthly
Home facts
Bedrooms
2
Full Bathrooms
2
Parking Spaces
2
Parking Details
Underground, Garage
Property Type
Apt/Condo
Title
Condo/Strata
Exterior Finish
Stucco
Heating Type
Forced air, Electric
Cooling
Central air conditioning
Features
Balcony, Carpet Free, In suite Laundry
Appliances
Dishwasher, Dryer, Microwave, Refrigerator, Stove, Washer, Water Heater, Window Coverings
Agent details
Primary Agent
Allison Burton
Primary Broker
RE/MAX NIAGARA REALTY LTD, BROKERAGE
Secondary Agent
Mike Burton
Secondary Broker
RE/MAX NIAGARA REALTY LTD, BROKERAGE
Listing details
Days on REW
1 Day
MLS® Number
X13826358
Source
Canadian Real Estate Association
Board
Niagara Association of REALTORS®

Is this your listing? Help it to stand out.

Mortgage Calculator

Estimated Payments
Purchase Price
Mortgage Total
Down Payment
Amortization
25 Years
Interest Rate
3.99%

Connect with our mortgage partner

Frank Mortgage

Frank Mortgage

Canada's No Fee Mortgage Marketplace

Online mortgage broker offering quick and simple access to Canada's top lenders – compare rates and complete your mortgage in a secure online environment

Connect with a mortgage expert

The displayed rates are provided as guidance only, are not guaranteed, or are to be considered an approval of credit. Approval will be based solely on your personal situation. You are encouraged to speak with a Mortgage Professional for the most accurate information and to determine your eligibility.

Property Insights

Grapeview Public School
  • Public
  • JK - 8
Mother Teresa Catholic Elementary School
  • Catholic
  • JK - 8
Westdale Public School
  • Public
  • JK - 8
Edith Cavell Public School
  • Public
  • JK - 8
St Anthony Catholic Elementary School
  • Catholic
  • JK - 8
Harriet Tubman Public School
  • Public
  • JK - 8
St Catharines Collegiate Institute and Vocational
  • Public
  • 9 - 12
Power Glen School
  • Public
  • JK - 8
St Nicholas Catholic Elementary School
  • Catholic
  • JK - 8
St Denis Catholic Elementary School
  • Catholic
  • JK - 8
School catchments and distances are intended to be used as reference only. To verify enrolment eligibility for a property, contact the school directly.Report Incorrect Info
Listing data is subject to copyright, disclaimer, and additional requirements from the data provider. See our Terms of Use for terms applicable to this listing. Listing data was last updated on 2026-09-25.
We use cookies and other technologies for functionality, security, and to provide you with a personalized experience on our online services. By continuing to use our online services, you agree to our Privacy Policy and Terms of Use. For information on how to adjust your privacy settings, visit our Cookie Policy.
Dismiss

