For Sale: 509-717 Eglinton Avenue W, Toronto, ON - REW
Boost your listing
Listing featured. Your listing will be featured on REW.
View featured placement
$599,000
2 bd 1 ba 900 - 998 sf Apt/Condo

509 - 717 Eglinton Avenue WToronto, ON, M5N 1C9

Forest Hill South
  • 2 Bed
  • 1 Bath
  • 900 - 998 Sqft
  • Apt/Condo

About this home

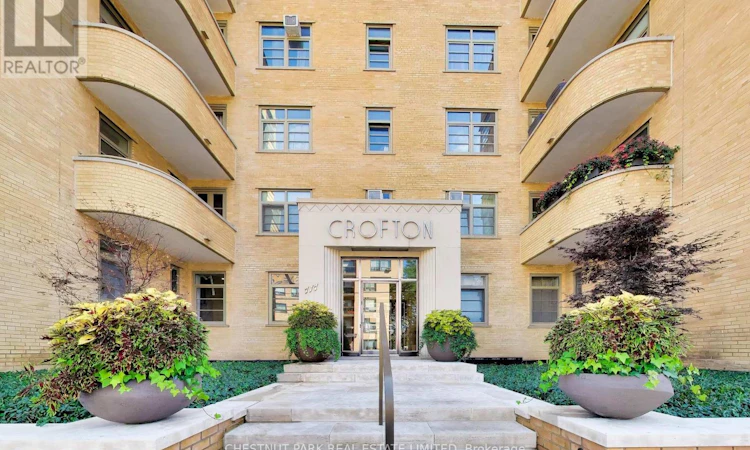
A Rare Forest Hill Retreat with Art Deco Distinction. Welcome to an exceptional residence in the heart of Upper Forest Hill, set within the meticulously restored Crofton, an elegant Art Deco boutique building inspired by the timeless sophistication of New York architecture. Positioned on a quiet southwest corner and overlooking a lush, tree-lined ravine, this beautifully appointed two-bedroom, two-bathroom, 949 SF suite offers a rare combination of privacy, natural beauty, and refined urban living. The spacious living and dining areas are complemented by custom built-ins throughout, while expansive windows and a generous balcony capture tranquil ravine vistas and impressive skyline views. The renovated kitchen is thoughtfully designed with premium Miele appliances, and a rare ensuite laundry adds everyday convenience. For those with a passion for gardening, the private outdoor balcony setting offers a truly special opportunity to create your own urban sanctuary with city skyline views. The suite includes one dedicated, single parking space-not tandem parking. Monthly maintenance fees include property taxes, heat, hydro, water, fibre-optic internet, and cable. The Crofton has undergone an extensive restoration, including updated electrical and plumbing systems, a renewed building envelope, rebuilt balconies, and beautifully redesigned front landscaping. Ideally located in coveted Upper Forest Hill, this exceptional residence is close to the LRT, Beltline trails, neighbourhood shops, and renowned restaurants. A distinctive Forest Hill offering where architectural heritage, modern comfort, and ravine-side serenity come together. (id:63626)
Listed by: ANNA TERRY, Salesperson, Chestnut Park Real Estate Ltd.

Home facts and features

Price details
List Price
Strata Maintenance Fees
$1,443 Monthly
Home facts
Bedrooms
2
Full Bathrooms
1
Parking Spaces
1
Parking Details
Underground, Garage
Property Type
Apt/Condo
Title
Freehold
Exterior Finish
Brick
Heating Type
Natural gas
Cooling
Window air conditioner, Wall unit
Features
Alarm system, Balcony, Monitored Alarm, Ravine, Security system, Smoke Detectors, Storage - Locker
Community
Agent details
Primary Agent
ANNA TERRY
Primary Broker
Chestnut Park Real Estate Ltd.
Secondary Agent
JEFF KNIGHT
Secondary Broker
Chestnut Park Real Estate Ltd.
Listing details
Days on REW
1 Day
MLS® Number
C13790888
Source
Canadian Real Estate Association

Is this your listing? Help it to stand out.

Mortgage Calculator

Estimated Payments
Purchase Price
Mortgage Total
Down Payment
Amortization
25 Years
Interest Rate
3.99%

Connect with our mortgage partner

REW Money

REW Money

REW Money

Connect with a mortgage expert

The displayed rates are provided as guidance only, are not guaranteed, or are to be considered an approval of credit. Approval will be based solely on your personal situation. You are encouraged to speak with a Mortgage Professional for the most accurate information and to determine your eligibility.

Property Insights

Forest Hill Collegiate Institute
  • Public
  • 9 - 12
Shoore Centre for Learning
  • Private
  • 6 - 12
Cornerstone Montessori Prep School - Don Mills
  • Private
  • PS - 12
Alive Montessori & Private School
  • Private
  • PS - 8
North Preparatory Junior Public School
  • Public
  • JK - 6
Robbins Hebrew Academy
  • Private
  • NS - 8
West Preparatory Junior Public School
  • Public
  • JK - 6
Cedarvale Community School
  • Public
  • JK - 8
Forest Hill Junior & Senior Public School
  • Public
  • JK - 8
Oriole Park Junior Public School
  • Public
  • JK - 6
School catchments and distances are intended to be used as reference only. To verify enrolment eligibility for a property, contact the school directly.Report Incorrect Info
Listing data is subject to copyright, disclaimer, and additional requirements from the data provider. See our Terms of Use for terms applicable to this listing. Listing data was last updated on 2026-09-16.
We use cookies and other technologies for functionality, security, and to provide you with a personalized experience on our online services. By continuing to use our online services, you agree to our Privacy Policy and Terms of Use. For information on how to adjust your privacy settings, visit our Cookie Policy.
Dismiss

