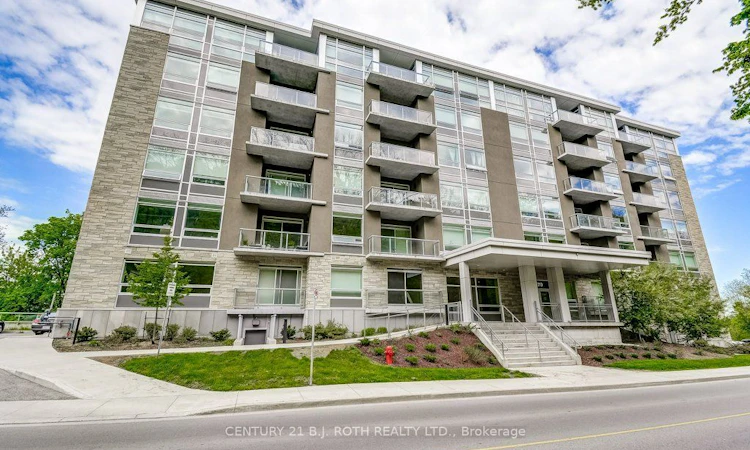
For Sale: 509-479 Charlton Avenue E, Hamilton, ON - REW
Boost your listing
Listing featured. Your listing will be featured on REW.
View featured placement
$319,900
1 bd • 1 ba • 500 - 599 sf • Apt/Condo

509 - 479 E Charlton AvenueHamilton, ON, L8N 0B4

Stinson
  • 1 Bed
  • 1 Bath
  • 500 - 599 Sqft
  • Apt/Condo

About this home

Welcome to 479 Charlton Avenue East, Suite 509, where modern finishes meet a stunning natural backdrop! This beautifully appointed 1-bedroom condo offers 547 sq. ft. of thoughtfully designed living space, complete with underground parking and a storage locker. One of the most captivating features of this suite is its desirable south-facing exposure, filling the interior with natural light while offering picturesque views of the lush greenery along the escarpment. Inside, you'll appreciate the attention to detail, including smooth ceilings, pot lights, and wide-plank flooring throughout. The contemporary kitchen showcases sleek high-gloss white cabinetry, stainless steel appliances, a glass tile backsplash, and quartz countertops with a striking waterfall edge. The bathroom continues the modern aesthetic with a quartz vanity countertop, while convenient in-suite laundry and included window coverings add everyday practicality. Step outside onto the spacious private balcony, accessible from the primary bedroom, and enjoy the peaceful, tree-lined surroundings. Residents also have access to fantastic building amenities, including a fitness centre, party room, and outdoor terrace complete with barbecues. What truly sets this location apart is its rare combination of nature and urban convenience. Enjoy the tranquility of a beautiful forested setting while being just minutes from the restaurants, shops, entertainment, and amenities of downtown Hamilton. An exceptional opportunity for first-time buyers, professionals, or those looking to downsize without compromising on style, comfort, or location!
Listed by: Alex Elieff, Salesperson, CENTURY 21 B.J. ROTH REALTY LTD.

Home facts and features

Price details
List Price
Gross Taxes for 2026
$4,100
Strata Maintenance Fees
$470
Home facts
Bedrooms
1
Full Bathrooms
1
Parking Spaces
1
Property Type
Apt/Condo
Year Built
6 - 10 yrs old
Exterior Finish
Stone, Stucco (Plaster)
Heating Type
Forced Air, Gas
Cooling
Central Air
Features
In-Suite Laundry, Park, Place Of Worship, Public Transit, School
Amenities
Building Insurance Included, Common Elements Included, Exercise Room, Party Room/Meeting Room, Visitor Parking
Community
Agent details
Primary Agent
Alex Elieff
Primary Broker
CENTURY 21 B.J. ROTH REALTY LTD.
Secondary Agent
Dan Wojcik
Secondary Broker
CENTURY 21 B.J. ROTH REALTY LTD.
Listing details
Days on REW
1 Day
MLS® Number
X14151958
Source
Toronto Real Estate Board
Is this your listing? Help it to stand out.

Mortgage Calculator

provided by REW Digital Ltd
Estimated Payments
Purchase Price
Mortgage Total
Down Payment
Amortization
25 Years
Interest Rate
3.99%

Connect with our mortgage partner

Frank Mortgage

Frank Mortgage

Canada's No Fee Mortgage Marketplace

Online mortgage broker offering quick and simple access to Canada's top lenders – compare rates and complete your mortgage in a secure online environment

Connect with a mortgage expert

The displayed rates are provided as guidance only, are not guaranteed, or are to be considered an approval of credit. Approval will be based solely on your personal situation. You are encouraged to speak with a Mortgage Professional for the most accurate information and to determine your eligibility.

Property Insights

George L Armstrong Public School
  • Public
  • JK - 8
Sacred Heart of Jesus Catholic Elementary School
  • Catholic
  • JK - 8
St. Patrick Catholic Elementary School
  • Catholic
  • JK - 8
Queen Victoria Elementary Public School
  • Public
  • JK - 8
Cathedral High School
  • Catholic
  • 9 - 12
St. Brigid Catholic Elementary School
  • Catholic
  • JK - 8
Adelaide Hoodless Public School
  • Public
  • JK - 8
Dr. J. Edgar Davey Elementary Public School
  • Public
  • JK - 8
Cathy Wever Elementary Public School
  • Public
  • JK - 8
ÉÉC Notre-Dame
  • Catholic
  • JK - 8
School catchments and distances are intended to be used as reference only. To verify enrolment eligibility for a property, contact the school directly.Report Incorrect Info
Listing data is subject to copyright, disclaimer, and additional requirements from the data provider. See our Terms of Use for terms applicable to this listing. Listing data was last updated on 2026-11-05.
We use cookies and other technologies for functionality, security, and to provide you with a personalized experience on our online services. By continuing to use our online services, you agree to our Privacy Policy and Terms of Use. For information on how to adjust your privacy settings, visit our Cookie Policy.
Dismiss