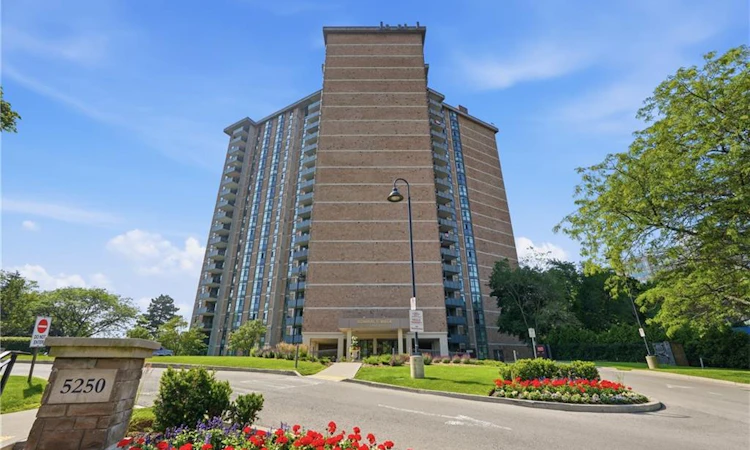
For Sale: 508-5250 Lakeshore Road, Burlington, ON - REW
Boost your listing
Listing featured. Your listing will be featured on REW.
View featured placement
$789,888
2 bd 2 ba 1407 sf Apt/Condo
508-5250 Lakeshore Road
Street ViewDirections

508 - 5250 Lakeshore RoadBurlington, ON, L7L 5L2

Appleby
  • 2 Bed
  • 2 Bath
  • 1407 Sqft
  • Apt/Condo

About this home

Welcome to this beautifully updated, luxury condo in Burlington’s prestigious lakefront Admiral’s Walk building on Lakeshore Road. This spacious, open-concept, one-of-a-kind unit features 9-foot ceilings, stunning lake views from the balcony and every room, and more than $120,000 in high-end renovations. The renovated kitchen offers elegant countertops and a matching backsplash, while the oversized living area features floor-to-ceiling windows with California shutters, abundant natural light, and a walkout to a large balcony overlooking the lake. Enjoy watching boats sail by, along with spectacular sunrises and sunsets. Both full bathrooms have been renovated, and the unit includes in-suite laundry with a washer and dryer—a rare feature in the building. Another rare upgrade is the wall-mounted heat pump air-conditioning system, with a surge protector, installed at a cost of over $14,000. The spacious primary bedroom includes an electric fireplace, incredible lake views, and walk-through double closets leading to a 4-piece ensuite. The unit also offers ample closet space and storage. Condo fees include heat, hydro, water, parking, and a locker. Admiral’s Walk offers an excellent range of amenities, including an outdoor pool, billiards and table tennis room, large party/games room with kitchen, exercise room, sauna, and workshop. This fabulous location is close to nearby amenities, minutes from downtown Burlington and Bronte, with easy access to the QEW and GO Transit.
Listed by: Rob Golfi, RE/MAX Escarpment Golfi Realty Inc.

Home facts and features

Price details
List Price
Gross Taxes for 2026
$3,357
Strata Maintenance Fees
$1,138 Monthly
Home facts
Bedrooms
2
Full Bathrooms
2
Parking Spaces
1
Parking Details
Exclusive
Property Type
Apt/Condo
Year Built
Built in 1978 (48 yrs old)
Heating Type
Radiant
Cooling
Wall Unit(s)
Pool
Community, Outdoor Pool, Pool
Features
Ceiling Fan(s), Common Area, Direct Waterfront, Electric, In Building, In Hall, Inside, Lake/pond, Main Level, Other, Separate Heating Controls
Amenities
Barbecue, Bbqs Permitted, Car Wash Area, Elevator(s), Fitness Center, Game Room, Parking, Party Room, Sauna, Workshop Area
Appliances
Dishwasher, Dryer, Refrigerator, Stove, Washer
Community
Agent details
Primary Agent
Primary Broker
RE/MAX Escarpment Golfi Realty Inc.
Listing details
Days on REW
21 Days
MLS® Number
40844903
Source
Information Technology Systems Ontario
Board
Cornerstone Association of REALTORS®
Is this your listing? Help it to stand out.

Mortgage Calculator

Estimated Payments
Purchase Price
Mortgage Total
Down Payment
Amortization
25 Years
Interest Rate
3.99%

Connect with our mortgage partner

REW Money

REW Money

REW Money

Connect with a mortgage expert

The displayed rates are provided as guidance only, are not guaranteed, or are to be considered an approval of credit. Approval will be based solely on your personal situation. You are encouraged to speak with a Mortgage Professional for the most accurate information and to determine your eligibility.

Property Insights

St Patrick School
  • Catholic
  • JK - 8
Mohawk Gardens Public School
  • Public
  • JK - 6
Pineland Public School
  • Public
  • JK - 8
Ascension School
  • Catholic
  • JK - 8
Robert Bateman High School
  • Public
  • 9 - 12
Frontenac Public School
  • Public
  • JK - 8
Pauline Johnson Public School
  • Public
  • JK - 6
Nelson High School
  • Public
  • 9 - 12
St Raphaels School
  • Catholic
  • JK - 8
John T Tuck Public School
  • Public
  • JK - 8
School catchments and distances are intended to be used as reference only. To verify enrolment eligibility for a property, contact the school directly.Report Incorrect Info
Listing data is subject to copyright, disclaimer, and additional requirements from the data provider. See our Terms of Use for terms applicable to this listing. Listing data was last updated on 2026-07-23.

