For Sale: 507 Birkdale Court, Tecumseh, ON - REW
Boost your listing
Listing featured. Your listing will be featured on REW.
View featured placement
$1,499,000
6 bd 7 ba 4287 sf House
507 Birkdale Court
Street ViewDirections

507 Birkdale CourtTecumseh, ON, N8N 4B3

  • 6 Bed
  • 7 Bath
  • 4287 Sqft
  • House

About this home

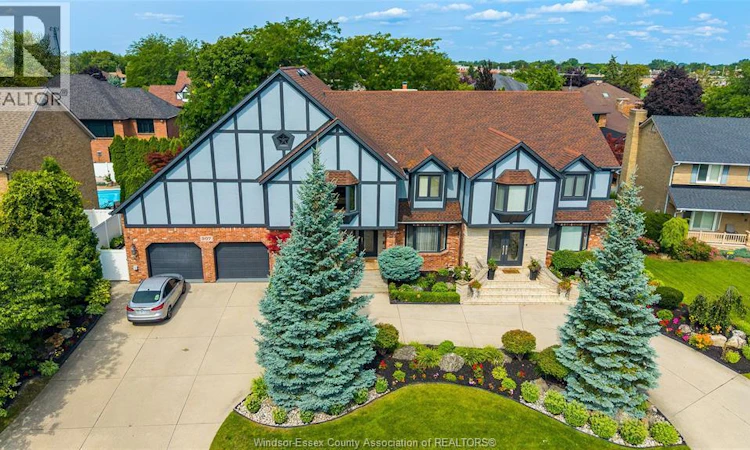
Why wait for a vacation when you can live like you are in one every day! With an inground indoor pool, resort-style living happens right at home. Incredible 2-storey on a sprawling 100 ft lot with a prestigious circular front drive. Truly one of a kind, complete with an indoor pool to enjoy and relax year-round! Featuring 3 floors of finished living space, just shy of 4,300 sq ft above grade with 4+2 bedrooms, 3 full and 4 half bathrooms, including a convenient shower near the poolside and right next to your sauna. The main floor has been extensively renovated (2025) and features a custom-made chef-style kitchen with oversized appliances, ample cabinet space, a 10+ seater island, coffee bar, bar, and a walk-in pantry. Cozy family room with a granite back gas fireplace overlooks your indoor oasis through large bay windows. Fully enclosed 4-seasons sunroom complete with large skylights and an indoor pool! Head up the timeless hardwood staircase to a beautiful 2nd-storey landing leading to 4 large bedrooms. The showstopper is a spacious primary suite equipped with an oversized 5-piece ensuite, complete with double sinks, soaker tub, and walk-in closet. Step outside your primary suite into a 2nd-storey bar and games room area that connects directly to your indoor balcony overlooking the indoor oasis. Work and play from home with a main floor office and a separate entrance into the pool area and fully finished lower level. A masterpiece that needs to be seen in person to be appreciated! Fully fenced backyard features a tranquil koi fish pond and plenty of space for gardening and gatherings. Situated on a quiet cul-de-sac and one of only 5 homes on the street, this is the one you’ve been waiting for! (id:63626)
Listed by: GORAN TODOROVIC, Broker, REMAX CARE REALTY

Home facts and features

Price details
List Price
Home facts
Bedrooms
6
Full Bathrooms
3
Partial Bathrooms
4
Parking Details
Garage, Heated Garage, Attached Garage
Property Type
House
Depth
105 feet
Year Built
Built in 1986 (40 yrs old)
Title
Freehold
Exterior Finish
Brick, Stone, Concrete/Stucco
Heating Type
Forced air, Natural gas, Furnace
Cooling
Central air conditioning
Pool
Pool Equipment, Indoor Pool, In Ground Pool
Features
Circular Driveway, Concrete Driveway, Cul-de-sac, Double width or more driveway, Finished Driveway, Front Driveway
Agent details
Primary Agent
Primary Broker
REMAX CARE REALTY
Secondary Agent
DANIJELA MATIC
Secondary Broker
REMAX CARE REALTY
Listing details
Days on REW
2 Days
MLS® Number
26018198
Source
Canadian Real Estate Association
Board
Windsor-Essex County Association of REALTORS®

Is this your listing? Help it to stand out.

Mortgage Calculator

Estimated Payments
Purchase Price
Mortgage Total
Down Payment
Amortization
25 Years
Interest Rate
3.99%

Connect with our mortgage partner

REW Money

REW Money

REW Money

Connect with a mortgage expert

The displayed rates are provided as guidance only, are not guaranteed, or are to be considered an approval of credit. Approval will be based solely on your personal situation. You are encouraged to speak with a Mortgage Professional for the most accurate information and to determine your eligibility.

Property Insights

l'Essor
  • Catholic
  • 7 - 12
St. André
  • Catholic
  • JK - 8
D M Eagle Public School
  • Public
  • JK - 6
É Élém C Ste-Marguerite-d'Youville
  • Catholic
  • JK - 8
A V Graham Public School
  • Public
  • JK - 8
É Élém C Saint-Antoine
  • Catholic
  • JK - 8
St Pius X Catholic School
  • Catholic
  • JK - 8
Tecumseh Vista Academy- Secondary
  • Public
  • 9 - 12
St Peter Catholic School
  • Catholic
  • JK - 8
L A Desmarais Catholic School
  • Catholic
  • JK - 8
School catchments and distances are intended to be used as reference only. To verify enrolment eligibility for a property, contact the school directly.Report Incorrect Info
Listing data is subject to copyright, disclaimer, and additional requirements from the data provider. See our Terms of Use for terms applicable to this listing. Listing data was last updated on 2026-07-30.

