For Sale: 507-4064 Lawrence Avenue E, Toronto, ON - REW
Boost your listing
Listing featured. Your listing will be featured on REW.
View featured placement
$399,900
3 bd 2 ba 1200 - 1398 sf Townhouse

507 - 4064 Lawrence Avenue EToronto, ON, M1E 4V6

West Hill
  • 3 Bed
  • 2 Bath
  • 1200 - 1398 Sqft
  • Townhouse

About this home

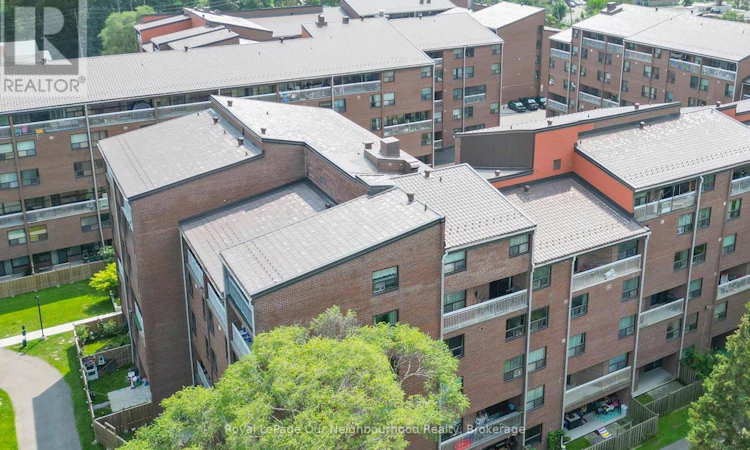
Welcome to this exceptional 2-storey condominium at 4064 Lawrence Ave E, Unit 507! Rarely does a condo offer this much space, natural beauty and character. This large, beautifully renovated and upgraded two-storey suite offers a unique layout with an abundance of natural light and peaceful ravine views that create a wonderful sense of privacy and tranquility.Step inside and appreciate the spacious, thoughtfully designed floor plan, featuring generous principal rooms and plenty of room for both everyday living and entertaining. The two-storey design provides a true home-like feel, while the extensive upgrades and renovations offer a move-in-ready experience.Large windows fill the home with natural light and showcase the beautiful surrounding greenery, creating a bright and inviting atmosphere throughout. Enjoy your morning coffee or unwind at the end of the day while taking in the serene ravine setting.This is a fantastic opportunity for buyers looking for more space, privacy and a unique condo lifestyle without sacrificing convenience. Ideally located close to shopping, restaurants, schools, transit and major highways.A rare opportunity to own a spacious, renovated two-storey condo with beautiful ravine views and exceptional natural light. This one is truly worth seeing! (id:63626)
Listed by: Trevor Dawson, Salesperson, Royal LePage Our Neighbourhood Realty

Home facts and features

Price details
List Price
Gross Taxes for 2026
$1,120
Strata Maintenance Fees
$1,436 Monthly
Home facts
Bedrooms
3
Full Bathrooms
1
Partial Bathrooms
1
Parking Spaces
1
Parking Details
Underground, Garage
Property Type
Townhouse
Title
Condo/Strata
Exterior Finish
Brick
Heating Type
Heat Pump, Forced air, Electric
Cooling
Central air conditioning
Features
Balcony, Carpet Free, Storage - Locker
Appliances
Dishwasher, Dryer, Hood Fan, Refrigerator, Stove, Washer, Window Coverings
Community
Agent details
Primary Agent
Trevor Dawson
Primary Broker
Royal LePage Our Neighbourhood Realty
Listing details
Days on REW
1 Day
MLS® Number
E13666454
Source
Canadian Real Estate Association

Is this your listing? Help it to stand out.

Mortgage Calculator

Estimated Payments
Purchase Price
Mortgage Total
Down Payment
Amortization
25 Years
Interest Rate
3.99%

Connect with our mortgage partner

REW Money

REW Money

REW Money

Connect with a mortgage expert

The displayed rates are provided as guidance only, are not guaranteed, or are to be considered an approval of credit. Approval will be based solely on your personal situation. You are encouraged to speak with a Mortgage Professional for the most accurate information and to determine your eligibility.

Property Insights

Galloway Road Public School
  • Public
  • JK - 8
St Margaret's Public School
  • Public
  • JK - 8
Maplewood High School
  • Public
  • 9 - 12
St Martin De Porres Catholic School
  • Catholic
  • JK - 8
Eastview Public School
  • Public
  • JK - 8
Willow Park Junior Public School
  • Public
  • JK - 6
West Hill Public School
  • Public
  • JK - 8
West Hill Collegiate
  • Public
  • 9 - 12
Tecumseh Senior Public School
  • Public
  • 7 - 8
Golf Road Junior Public School
  • Public
  • JK - 6
School catchments and distances are intended to be used as reference only. To verify enrolment eligibility for a property, contact the school directly.Report Incorrect Info
Listing data is subject to copyright, disclaimer, and additional requirements from the data provider. See our Terms of Use for terms applicable to this listing. Listing data was last updated on 2026-08-12.
We use cookies and other technologies for functionality, security, and to provide you with a personalized experience on our online services. By continuing to use our online services, you agree to our Privacy Policy and Terms of Use. For information on how to adjust your privacy settings, visit our Cookie Policy.
Dismiss

