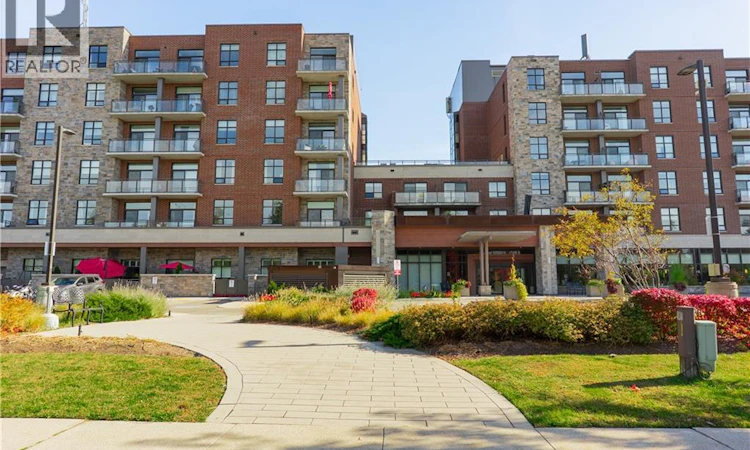
For Sale: 507-3290 New Street, Burlington, ON - REW
Boost your listing
Listing featured. Your listing will be featured on REW.
View featured placement
$525,000
1 + 0 bd • 2 ba • 985 sf • Apt/Condo

3290 New Street Unit# 507Burlington, ON, L7N 1M8

Roseland
  • 1 + 0 Bed
  • 2 Bath
  • 985 Sqft
  • Apt/Condo

About this home

Welcome to Maranatha Gardens - Where Lifestyle, Comfort and Convenience come together! Discover the freedom of carefree livin gin this welcoming 55+ adult community, ideally situated in desirable South Burlington. This bright and spacious 1-bedroom plus den, Life Lease suite offers the perfect blend of comfort and functionality, featuring in-suite laundry, a convenient guest powder room, individually controlled heating and cooling, and a private balcony to relax and unwind. One underground parking space and a storage locker are also included. Imagine a lifestyle with fewer worries, more time for yourself, and the added benefit of predictable monthly living expenses! The exceptional all-inclusive monthly fee covers property taxes, building insurance and building maintenance, water, heating and cooling, and parking - making everyday living simple, convenient and stress-free. At Maranatha Gardens, it's about much more than your suite - it's about the lifestyle! Stay active in the fitness room, discover a new hobby in the workshop, enjoy a good book in the library, or connect with neighbours over darts, pool or shuffleboard. Entertain family and friends in the inviting main-floor lounge, spacious party room or outdoor patio. Spend sunny afternoons on the beautiful 4th-floor terrace, complete with BBQs and raised garden beds. Overnight guests? Convenient gues suites make visits easy! With public transit, shopping, grocery stores, healthcare, hospital, churches, walking patha, a Seniors' Centre and Library all nearby, everything you need is within easy reach. Maranatha Gardens offers more than a home. It offers a vibrant, welcoming community and lifestyle designed for enjoying life to the fullest. (id:63626)
Listed by: Michelle Pitt, Salesperson, Royal LePage State Realty Inc.

Home facts and features

Price details
List Price
Strata Maintenance Fees
$1,206 Monthly
Home facts
Bedrooms
1
Full Bathrooms
1
Partial Bathrooms
1
Parking Spaces
1
Parking Details
Visitor Parking, Open, Underground
Property Type
Apt/Condo
Year Built
Built in 2018 (8 yrs old)
Title
Condo/Strata
Style
Other
Exterior Finish
Brick, Stone
Heating Type
Forced air, Natural gas
Cooling
Central air conditioning
Features
Automatic Garage Door Opener, Balcony, Southern exposure
Amenities
Exercise Centre, Guest Suite, Party Room
Appliances
Dryer, Microwave Built-in, Refrigerator, Stove, Washer
Community
Agent details
Primary Agent
Michelle Pitt
Primary Broker
Royal LePage State Realty Inc.
Secondary Agent
Susan Williams
Secondary Broker
Royal LePage State Realty Inc.
Listing details
Days on REW
1 Day
MLS® Number
40873990
Source
Canadian Real Estate Association
Is this your listing? Help it to stand out.

Mortgage Calculator

provided by REW Digital Ltd
Estimated Payments
Purchase Price
Mortgage Total
Down Payment
Amortization
25 Years
Interest Rate
3.99%

Connect with our mortgage partner

Frank Mortgage

Frank Mortgage

Canada's No Fee Mortgage Marketplace

Online mortgage broker offering quick and simple access to Canada's top lenders – compare rates and complete your mortgage in a secure online environment

Connect with a mortgage expert

The displayed rates are provided as guidance only, are not guaranteed, or are to be considered an approval of credit. Approval will be based solely on your personal situation. You are encouraged to speak with a Mortgage Professional for the most accurate information and to determine your eligibility.

Property Insights

St Paul School
  • Catholic
  • JK - 8
John T Tuck Public School
  • Public
  • JK - 8
Ryerson Public School
  • Public
  • JK - 6
Assumption Roman Catholic Secondary School
  • Catholic
  • 9 - 12
Tecumseh Public School
  • Public
  • JK - 8
St Raphaels School
  • Catholic
  • JK - 8
Fairview Glen Montessori
  • Private
  • Pre-K - 6
Sterling North Campus - Hamilton Site
  • Private
  • 3 - 6
Nelson High School
  • Public
  • 9 - 12
Lakeshore Public School
  • Public
  • JK - 6
School catchments and distances are intended to be used as reference only. To verify enrolment eligibility for a property, contact the school directly.Report Incorrect Info
Listing data is subject to copyright, disclaimer, and additional requirements from the data provider. See our Terms of Use for terms applicable to this listing. Listing data was last updated on 2026-10-26.
We use cookies and other technologies for functionality, security, and to provide you with a personalized experience on our online services. By continuing to use our online services, you agree to our Privacy Policy and Terms of Use. For information on how to adjust your privacy settings, visit our Cookie Policy.
Dismiss