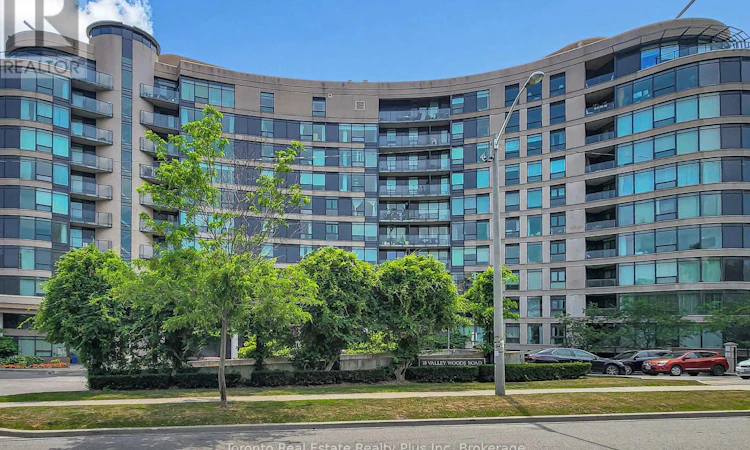
For Sale: 507-18 Valley Woods Road, Toronto, ON - REW
Boost your listing
Listing featured. Your listing will be featured on REW.
View featured placement
$529,900
3 bd 2 ba 800 - 898 sf Apt/Condo

507 - 18 Valley Woods RoadToronto, ON, M3A 0A1

Parkwoods-Donalda
  • 3 Bed
  • 2 Bath
  • 800 - 898 Sqft
  • Apt/Condo

About this home

Welcome to this beautifully renovated 2-bedroom + den, 2-bathroom suite offering 876 sq ft of bright, thoughtfully designed living space in the highly desirable Parkwoods community, just minutes from Don Mills. Bathed in natural light from its southwest exposure, this spacious suite features a functional split-bedroom layout that offers exceptional privacy and versatility for families, professionals, or those working from home. The open-concept kitchen seamlessly flows into the living and dining areas, creating an inviting space for everyday living and entertaining. Recently refreshed with new paint throughout and brand new high-end stainless steel kitchen appliances, this move-in-ready home combines modern style with everyday comfort. The versatile den is ideal as a home office, study, reading nook, or additional flex space to suit your lifestyle. The spacious primary bedroom features a private ensuite, while the second full bathroom adds convenience for family and guests. Enjoy the perfect balance of nature and city living. Nestled beside beautiful parks, walking trails, and green spaces, the building is also just minutes from CF Shops at Don Mills, restaurants, everyday amenities, and recreational facilities. Commuting is effortless with TTC at your doorstep and quick access to the DVP, Highway 401, and major routes throughout the GTA. Residents enjoy the comfort and peace of mind of a well-managed building with 24/7 security, along with the convenience of one parking space, one locker, a private balcony, and open southwest views. A rare opportunity to own a spacious, sun-filled, move-in-ready home with an exceptional layout in one of North York's most convenient and established communities. (id:63626)
Listed by: DALJINDER GILL, Broker of Record, Toronto Real Estate Realty Plus Inc

Home facts and features

Price details
List Price
Gross Taxes for 2026
$2,241
Strata Maintenance Fees
$1,002 Monthly
Home facts
Bedrooms
3
Full Bathrooms
2
Parking Spaces
1
Parking Details
Underground, Garage
Property Type
Apt/Condo
Title
Condo/Strata
Exterior Finish
Concrete
Heating Type
Forced air, Natural gas
Cooling
Central air conditioning
Features
Balcony, Carpet Free, In suite Laundry, Ravine, Security/Concierge, Storage - Locker
Amenities
Exercise Centre, Party Room
Appliances
Dishwasher, Dryer, Hood Fan, Microwave, Refrigerator, Stove, Washer, Window Coverings
Community
Agent details
Primary Agent
DALJINDER GILL
Primary Broker
Toronto Real Estate Realty Plus Inc
Listing details
Days on REW
13 Days
MLS® Number
C13587154
Source
Canadian Real Estate Association

Is this your listing? Help it to stand out.

Building Information

Bellair Gardens, Apt/Condo in Parkwoods-Donalda
Units:
167
Floors:
11
Built in:
2006
Active Listings:
4

Mortgage Calculator

Estimated Payments
Purchase Price
Mortgage Total
Down Payment
Amortization
25 Years
Interest Rate
3.99%

Connect with our mortgage partner

REW Money

REW Money

REW Money

Connect with a mortgage expert

The displayed rates are provided as guidance only, are not guaranteed, or are to be considered an approval of credit. Approval will be based solely on your personal situation. You are encouraged to speak with a Mortgage Professional for the most accurate information and to determine your eligibility.

Property Insights

Three Valleys Public School
  • Public
  • JK - 5
Cassandra Public School
  • Public
  • JK - 5
Ranchdale Public School
  • Public
  • JK - 5
Milne Valley Middle School
  • Public
  • 6 - 8
Victoria Park Collegiate Institute
  • Public
  • 9 - 12
Annunciation Catholic School
  • Catholic
  • JK - 8
Crestwood Preparatory College
  • Private
  • 7 - 12
Z3 Education Centre
  • Private
  • JK - 12
Rene Gordon Health and Wellness Academy
  • Public
  • JK - 5
Senator O'Connor College School
  • Catholic
  • 9 - 12
School catchments and distances are intended to be used as reference only. To verify enrolment eligibility for a property, contact the school directly.Report Incorrect Info
Listing data is subject to copyright, disclaimer, and additional requirements from the data provider. See our Terms of Use for terms applicable to this listing. Listing data was last updated on 2026-08-02.
We use cookies and other technologies for functionality, security, and to provide you with a personalized experience on our online services. By continuing to use our online services, you agree to our Privacy Policy and Terms of Use. For information on how to adjust your privacy settings, visit our Cookie Policy.
Dismiss

