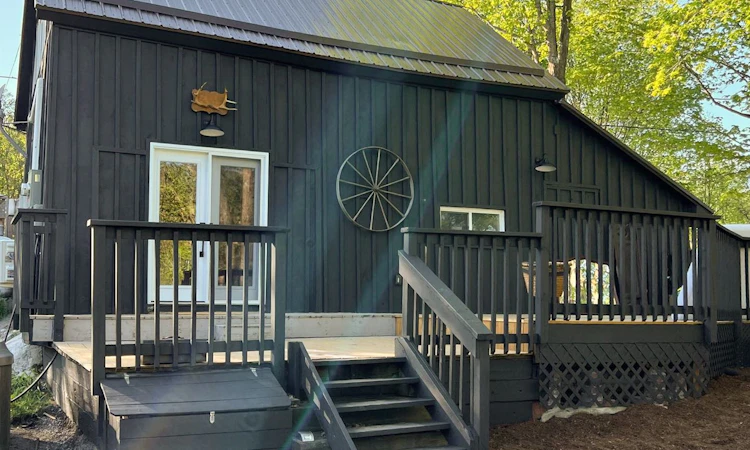
For Sale: 5064 Blessington Road, Tyendinaga, ON - REW
Boost your listing
Listing featured. Your listing will be featured on REW.
View featured placement
$399,000
2 bd 1 ba 700 - 1100 sf House

5064 Blessington RoadTyendinaga, ON, K0K 2N0

  • 2 Bed
  • 1 Bath
  • 700 - 1100 Sqft
  • House

About this home

Tranquil 4-Season Riverfront Retreat with Established Airbnb Income! Nestled along the shores of Salmon River, this recently renovated 4-season cottage offers the perfect blend of comfort, charm, and natural beauty. With 285 feet of private waterfront, this idyllic retreat provides a peaceful escape while offering modern amenities. Step inside to an inviting open-concept living space, where the kitchen, dining, and living areas flow seamlessly - ideal for entertaining or simply relaxing by the fireplace with friends and family. New windows bring in lots of natural light and stunning river views, creating a warm and welcoming atmosphere.The cottage features a fantastic loft bedroom, a second main level bedroom, an updated kitchen with funky vintage-style fridge and stove. The beautifully updated bathroom features a walk-in shower and an eco-friendly incineration toilet. Additional features: Fully operational Airbnb rental with a proven track record of bookings. High-speed internet. Outdoor fire pit area provides a gathering spot for cosy stargazing by the water. Located just Ten minutes from the 401, 20 minutes to Prince Edward County, 20 minutes to Belleville or Napanee, and a short walk to Kingsford Conservation area - this Cottage is easy to access and close to amenities. Whether you're looking for a turnkey investment property with established rental income or a private waterfront getaway, this is a rare opportunity to own a slice of nature without sacrificing year-round comfort. Don't miss your chance to experience riverfront living at its finest!
Listed by: Shannon Warr-Hunter, Broker, Exp Realty

Home facts and features

Price details
List Price
Gross Taxes for 2026
$803
Home facts
Bedrooms
2
Full Bathrooms
1
Parking Spaces
2
Parking Details
Private
Property Type
House
Lot Size
285 ft x 112 ft (31920 ft²)
Depth
112.0
Frontage
285.0
Exterior Finish
Board & Batten
Heating Type
Heat Pump, Electric
Cooling
Wall Unit(s)
Features
Deck, Level, Patio, Privacy, River/Stream, School Bus Route, Waterfront, Year Round Living
Agent details
Primary Agent
Primary Broker
Exp Realty
Secondary Agent
Secondary Broker
Exp Realty
Listing details
Days on REW
1 Day
MLS® Number
X13764112
Source
Toronto Real Estate Board
Is this your listing? Help it to stand out.

Mortgage Calculator

Estimated Payments
Purchase Price
Mortgage Total
Down Payment
Amortization
25 Years
Interest Rate
3.99%

Connect with our mortgage partner

REW Money

REW Money

REW Money

Connect with a mortgage expert

The displayed rates are provided as guidance only, are not guaranteed, or are to be considered an approval of credit. Approval will be based solely on your personal situation. You are encouraged to speak with a Mortgage Professional for the most accurate information and to determine your eligibility.

Property Insights

École Primaire Onslow (Onslow)
  • n/a
  • -
  • In Catchment
École De La Vallée-Des-Voyageurs (Sainte-Marie)
  • n/a
  • -
  • In Catchment
École Internationale Du Village (Limoges)
  • n/a
  • -
  • In Catchment
École Lord Aylmer (Lord Aylmer Senior Campus)
  • n/a
  • -
  • In Catchment
École Internationale Du Village (Saint-Paul)
  • n/a
  • -
  • In Catchment
École Lord Aylmer (Lord Aylmer Junior Campus)
  • n/a
  • -
  • In Catchment
École Montessori De l'Outaouais
  • n/a
  • -
  • In Catchment
École Euclide-Lanthier
  • n/a
  • -
  • In Catchment
École Eardley (Eardley Elementary School)
  • n/a
  • -
  • In Catchment
École Des Tournesols (Tournesols, Des)
  • n/a
  • -
  • In Catchment
School catchments and distances are intended to be used as reference only. To verify enrolment eligibility for a property, contact the school directly.Report Incorrect Info
Listing data is subject to copyright, disclaimer, and additional requirements from the data provider. See our Terms of Use for terms applicable to this listing. Listing data was last updated on 2026-09-10.
We use cookies and other technologies for functionality, security, and to provide you with a personalized experience on our online services. By continuing to use our online services, you agree to our Privacy Policy and Terms of Use. For information on how to adjust your privacy settings, visit our Cookie Policy.
Dismiss

