For Sale: 506-895 Kennedy Road, Toronto, ON - REW
Boost your listing
Listing featured. Your listing will be featured on REW.
View featured placement
$375,000
2 bd 2 ba 800 - 898 sf Apt/Condo

506 - 895 Kennedy RoadToronto, ON, M1K 2E9

Ionview
  • 2 Bed
  • 2 Bath
  • 800 - 898 Sqft
  • Apt/Condo

About this home

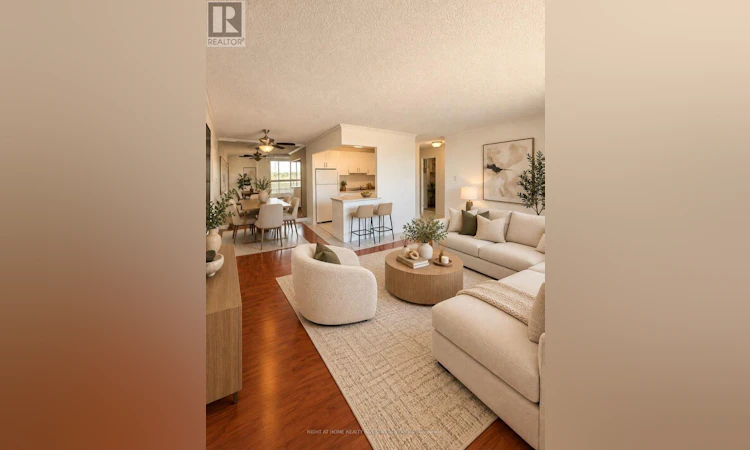
Welcome to this spacious and well-maintained 2-bedroom, 2-washroom condo in the heart of Scarborough, offering approximately 838 sq. ft. of bright, thoughtfully designed living space. The functional layout features generous living and dining areas, perfect for everyday living and entertaining, with plenty of natural light throughout. Enjoy a walkout balcony accessible through double balcony doors, ensuite laundry, and one garage parking space. The maintenance fee offers exceptional value and includes Internet, Cable TV, and a landline, providing added convenience and savings. Ideally situated near Kennedy Road and Lawrence Avenue, this home is surrounded by everything you need, including TTC public transit, shopping, restaurants, grocery stores, schools, parks, and easy access to major highways. Located in an established and highly accessible Scarborough neighbourhood, this condo offers an excellent combination of space, comfort, convenience, and value. A fantastic opportunity for first-time homebuyers, downsizers, or investors looking for a beautiful 2-bedroom suite in a convenient GTA location. Please note: Photos have been virtually staged for illustrative purposes to showcase the potential use and functionality of the space. Furniture and décor shown may not be included with the property. New elevator installation project will be finished on November 6, 2026. (id:63626)
Listed by: SYUZANNA HARUTYUNYAN, Salesperson, RIGHT AT HOME REALTY INVESTMENTS GROUP

Home facts and features

Price details
List Price
Gross Taxes for 2026
$1,207
Strata Maintenance Fees
$707 Monthly
Home facts
Bedrooms
2
Full Bathrooms
0
Partial Bathrooms
2
Parking Spaces
1
Parking Details
Garage
Property Type
Apt/Condo
Title
Condo/Strata
Exterior Finish
Concrete, Brick
Heating Type
Natural gas
Cooling
Window air conditioner
Features
Balcony, Storage - Locker
Community
Agent details
Primary Agent
Primary Broker
RIGHT AT HOME REALTY INVESTMENTS GROUP
Listing details
Days on REW
1 Day
MLS® Number
E13781072
Source
Canadian Real Estate Association

Is this your listing? Help it to stand out.

Mortgage Calculator

Estimated Payments
Purchase Price
Mortgage Total
Down Payment
Amortization
25 Years
Interest Rate
3.99%

Connect with our mortgage partner

REW Money

REW Money

REW Money

Connect with a mortgage expert

The displayed rates are provided as guidance only, are not guaranteed, or are to be considered an approval of credit. Approval will be based solely on your personal situation. You are encouraged to speak with a Mortgage Professional for the most accurate information and to determine your eligibility.

Property Insights

Ionview Public School
  • Public
  • JK - 8
Lord Roberts Public School
  • Public
  • K - 8
Lord Roberts Junior Public School
  • Public
  • JK - 6
General Crerar Public School
  • Public
  • JK - 8
St Albert Catholic School
  • Catholic
  • JK - 8
Amanah Academy North America Foundation
  • Private
  • JK - 12
Winston Churchill Collegiate
  • Public
  • 9 - 12
Charles Gordon School
  • Public
  • JK - 8
St Lawrence Catholic School
  • Catholic
  • JK - 8
Hunter's Glen Junior Public School
  • Public
  • JK - 6
School catchments and distances are intended to be used as reference only. To verify enrolment eligibility for a property, contact the school directly.Report Incorrect Info
Listing data is subject to copyright, disclaimer, and additional requirements from the data provider. See our Terms of Use for terms applicable to this listing. Listing data was last updated on 2026-09-14.
We use cookies and other technologies for functionality, security, and to provide you with a personalized experience on our online services. By continuing to use our online services, you agree to our Privacy Policy and Terms of Use. For information on how to adjust your privacy settings, visit our Cookie Policy.
Dismiss

