For Sale: 506-1300 Bloor Street, Mississauga, ON - REW
Boost your listing
Listing featured. Your listing will be featured on REW.
View featured placement
$679,000
2 bd • 2 ba • 1400 - 1599 sf • Apt/Condo

506 - 1300 Bloor StreetMississauga, ON, L4Y 3Z2

Applewood
  • 2 Bed
  • 2 Bath
  • 1400 - 1599 Sqft
  • Apt/Condo

About this home

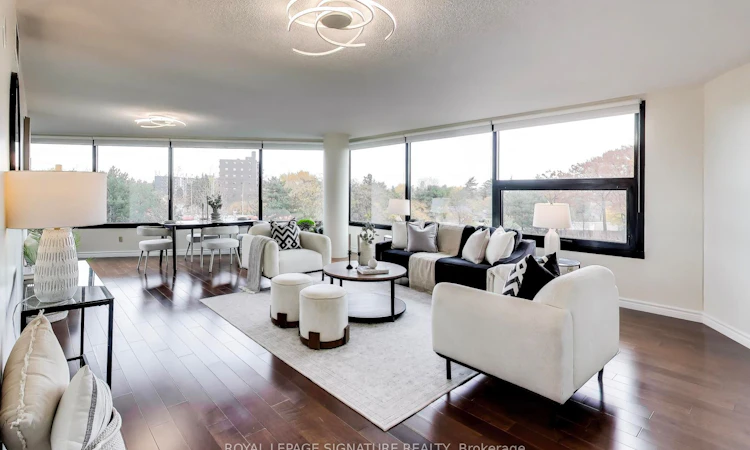
Welcome to Applewood Landmark - where space, style, and effortless entertaining come together! This bright and beautiful southeast corner suite is a standout in one of the area's most established and sought-after condominium communities. Offering over 1,400 sq. ft. of living space, the generous living and dining areas offer an abundance of space to host family and friends, whether you're planning a festive holiday gathering or simply enjoying a relaxed evening at home. This exceptional 2-bed, 2-bath residence is filled with tons of natural light and features hardwood flooring throughout and a brand-new washer & dryer. The well-appointed kitchen is a true entertainer's delight, featuring stainless steel appliances, including double ovens, a wine fridge, an extended countertop offering the perfect space for a dedicated coffee bar or serving station and an abundance of cabinetry providing exceptional storage. Whether preparing a casual brunch, hosting friends for cocktails, or creating an elaborate holiday feast, this kitchen is designed to make entertaining effortless and enjoyable. Freshly painted throughout, with updated lighting that enhances its bright and polished feel, this suite is move-in ready and offers the perfect blend of comfort and style. Beyond the suite, enjoy the exceptional lifestyle offered right in the building, featuring world-class amenities: an indoor pool, sauna, hot tub, gym, guest suites, multiple game rooms, library, craft room, workshop room, visitor parking and a convenience store on the lower level, just to name a few! Note that this is a pet-free, smoke-free building.
Listed by: Mandie Leigh, Salesperson, ROYAL LEPAGE SIGNATURE REALTY

Home facts and features

Price details
List Price
Gross Taxes for 2026
$4,188
Strata Maintenance Fees
$1,301
Home facts
Bedrooms
2
Full Bathrooms
2
Parking Spaces
1
Property Type
Apt/Condo
Exterior Finish
Concrete
Heating Type
Fan Coil, Gas
Cooling
Central Air
Pool
Indoor Pool
Features
Concierge/Security, Ensuite, Library, Park, Public Transit, Rec./Commun.Centre, School
Amenities
Building Insurance Included, CAC Included, Car Wash, Common Elements Included, Gym, Sauna, Tennis Court, Visitor Parking
Community
Agent details
Primary Agent
Mandie Leigh
Primary Broker
ROYAL LEPAGE SIGNATURE REALTY
Listing details
Days on REW
1 Day
MLS® Number
W14165516
Source
Toronto Real Estate Board
Is this your listing? Help it to stand out.

Mortgage Calculator

provided by REW Digital Ltd
Estimated Payments
Purchase Price
Mortgage Total
Down Payment
Amortization
25 Years
Interest Rate
3.99%

Connect with our mortgage partner

Frank Mortgage

Frank Mortgage

Canada's No Fee Mortgage Marketplace

Online mortgage broker offering quick and simple access to Canada's top lenders – compare rates and complete your mortgage in a secure online environment

Connect with a mortgage expert

The displayed rates are provided as guidance only, are not guaranteed, or are to be considered an approval of credit. Approval will be based solely on your personal situation. You are encouraged to speak with a Mortgage Professional for the most accurate information and to determine your eligibility.

Property Insights

Burnhamthorpe Public School
  • Public
  • JK - 6
St Alfred School
  • Catholic
  • JK - 8
St Sofia School
  • Catholic
  • JK - 8
Brian W. Fleming Public School
  • Public
  • JK - 6
Glenhaven School
  • Public
  • 6 - 8
St. Teresa of Calcutta Catholic Elementary School
  • Catholic
  • JK - 8
Dixie School
  • Public
  • JK - 6
Glenforest School
  • Public
  • 9 - 12
Applewood Heights Secondary School
  • Public
  • 9 - 12
St Thomas More School
  • Catholic
  • JK - 8
School catchments and distances are intended to be used as reference only. To verify enrolment eligibility for a property, contact the school directly.Report Incorrect Info
Listing data is subject to copyright, disclaimer, and additional requirements from the data provider. See our Terms of Use for terms applicable to this listing. Listing data was last updated on 2026-11-10.
We use cookies and other technologies for functionality, security, and to provide you with a personalized experience on our online services. By continuing to use our online services, you agree to our Privacy Policy and Terms of Use. For information on how to adjust your privacy settings, visit our Cookie Policy.
Dismiss