For Sale: 5052 Dryden Avenue, Burlington, ON - REW
Boost your listing
Listing featured. Your listing will be featured on REW.
View featured placement
$839,000
3 bd • 2 ba • 1100 - 1500 sf • House

5052 Dryden AvenueBurlington, ON, L7L 6G8

Orchard
  • 3 Bed
  • 2 Bath
  • 1100 - 1500 Sqft
  • House

About this home

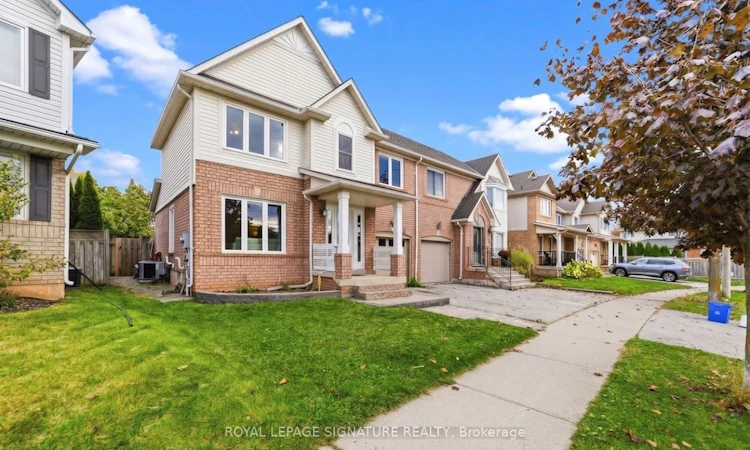
Location, Lifestyle & Opportunity in Burlington's Sought-After Orchard Community! Mattamy-built semi-detached home, perfectly situated in one of Burlington's most desirable, family-friendly neighbourhoods! Built in 1997 and lovingly maintained by its original owners, this 3-bedroom home offers a fantastic combination of comfortable everyday living, functional space and an unbeatable location. Just steps from the neighbourhood school, parks, baseball diamond and an abundance of scenic walking trails and green spaces, this is a community where families can truly enjoy everything right outside their front door. Quiet streets, established surroundings and incredible walkability make The Orchard a special place to call home. Inside, enjoy a bright, welcoming and completely carpet-free interior, featuring an open-concept living and dining area ideal for both everyday living and entertaining. The airy white kitchen offers white cabinetry, quartz countertops, stainless steel appliances and a dedicated eat-in area with direct access to the spacious backyard - perfect for summer barbecues, outdoor entertaining or simply relaxing. Upstairs, you'll find three well-proportioned bedrooms, all featuring laminate flooring. The unfinished lower level offers exceptional flexibility and future potential! Two partially finished areas provide options for home office, working areas, or additional living areas, while oversized egress windows bring an impressive amount of natural light into the basement. With plenty of open space remaining, there's room to customize and create something truly your own. Bonus - convenient interior garage access adds practicality to busy family routines. A wonderful opportunity to put down roots in Burlington's highly sought-after Orchard neighbourhood, where the location, community and lifestyle are just as impressive as the home itself!
Listed by: Robin Kerwin, Salesperson, ROYAL LEPAGE SIGNATURE REALTY

Home facts and features

Price details
List Price
Gross Taxes for 2025
$4,275
Home facts
Bedrooms
3
Full Bathrooms
2
Parking Spaces
2
Property Type
House
Lot Size
31 ft x 77 ft (2418 ft²)
Depth
77.94
Frontage
31.03
Exterior Finish
Brick, Vinyl Siding
Heating Type
Forced Air, Gas
Cooling
Central Air
Basement Details
Full, Partially Finished
Community
Agent details
Primary Agent
Robin Kerwin
Primary Broker
ROYAL LEPAGE SIGNATURE REALTY
Secondary Agent
Secondary Broker
ROYAL LEPAGE SIGNATURE REALTY
Listing details
Days on REW
1 Day
MLS® Number
W14111204
Source
Toronto Real Estate Board
Is this your listing? Help it to stand out.

Mortgage Calculator

provided by REW Digital Ltd
Estimated Payments
Purchase Price
Mortgage Total
Down Payment
Amortization
25 Years
Interest Rate
3.99%

Connect with our mortgage partner

Frank Mortgage

Frank Mortgage

Canada's No Fee Mortgage Marketplace

Online mortgage broker offering quick and simple access to Canada's top lenders – compare rates and complete your mortgage in a secure online environment

Connect with a mortgage expert

The displayed rates are provided as guidance only, are not guaranteed, or are to be considered an approval of credit. Approval will be based solely on your personal situation. You are encouraged to speak with a Mortgage Professional for the most accurate information and to determine your eligibility.

Property Insights

St Elizabeth Seton Catholic Elementary School
  • Catholic
  • JK - 8
Orchard Park Public School
  • Public
  • JK - 8
Orchard Park Public School
  • Public
  • JK - 8
Halton Waldorf School
  • Private
  • JK - 8
Corpus Christi Catholic Secondary School
  • Catholic
  • 9 - 12
Alexander's Public School
  • Public
  • JK - 8
St. Christopher Catholic Elementary School
  • Catholic
  • JK - 8
Charles R. Beaudoin Public School
  • Public
  • JK - 8
Trinity Christian School
  • Private
  • K - 8
John William Boich Public School
  • Public
  • JK - 8
School catchments and distances are intended to be used as reference only. To verify enrolment eligibility for a property, contact the school directly.Report Incorrect Info
Listing data is subject to copyright, disclaimer, and additional requirements from the data provider. See our Terms of Use for terms applicable to this listing. Listing data was last updated on 2026-10-23.
We use cookies and other technologies for functionality, security, and to provide you with a personalized experience on our online services. By continuing to use our online services, you agree to our Privacy Policy and Terms of Use. For information on how to adjust your privacy settings, visit our Cookie Policy.
Dismiss