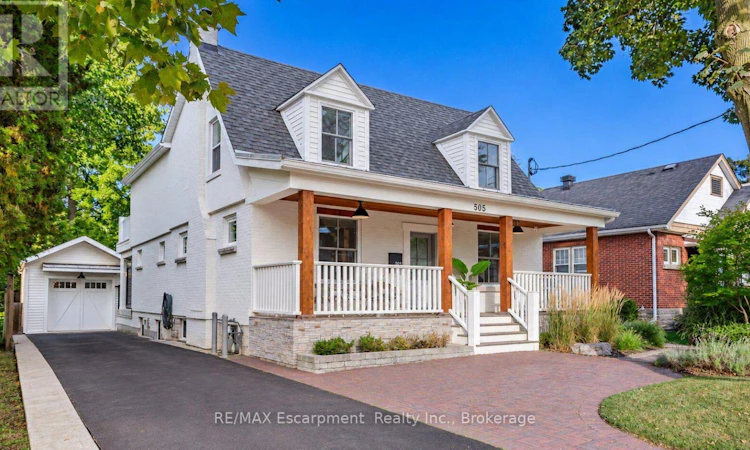
For Sale: 505 Burlington Avenue, Burlington, ON - REW
Boost your listing
Listing featured. Your listing will be featured on REW.
View featured placement
$2,859,000
4 bd • 4 ba • 2500 - 2999 sf • House

505 Burlington AvenueBurlington, ON, L7S 1R7

Brant
  • 4 Bed
  • 4 Bath
  • 2500 - 2999 Sqft
  • House

About this home

Timeless character meets European-inspired sophistication at 505 Burlington Avenue. Set on a large, private lot along one of downtown Burlington's most desirable streets, this beautifully renovated residence offers a calming retreat just a short stroll from restaurants, boutiques, parks and the waterfront. Thoughtfully reimagined throughout by a highly regarded Toronto designer, the interiors blend clean lines, custom millwork and a cohesive palette to create an atmosphere of understated elegance. A classic covered front porch introduces the home, while the open main level offers inviting spaces for everyday living and entertaining. The dining room is anchored by a gas fireplace, and the family room opens to a covered rear porch overlooking the extensively landscaped grounds. A custom Scavolini kitchen features an incredible travertine countertop and backsplash accented perfectly by a stunning white Corian island, induction cooktop and beverage bar. A dedicated office with Scavolini cabinetry, mudroom and powder room complete the main level. Upstairs, the primary suite is a serene escape with a walk-in closet, private garden-facing balcony and an expansive, spa-like five-piece ensuite. Two additional bedrooms, a beautifully renovated three-piece bathroom and upper-level laundry provide comfort and convenience. The lower level offers a walk-up entrance, full kitchen, fireside living area, separate laundry area, bedroom and three-piece bathroom, creating a welcoming space for extended family or an in law suite. Outside, lush landscaping, a hot tub and multiple entertaining spots, create an intimate setting for unwinding. The detached garage offers possibilities for a yoga or fitness space, an art studio or a home for a cherished vehicle, complemented by ample driveway parking for 6+ cars. A thoughtfully designed home where privacy, character and the pleasures of downtown living come together. (id:63626)
Listed by: David Bakowsky, Salesperson, RE/MAX Escarpment Realty Inc., Brokerage

Home facts and features

Price details
List Price
Gross Taxes for 2026
$10,356
Home facts
Bedrooms
4
Full Bathrooms
3
Partial Bathrooms
1
Parking Spaces
7
Parking Details
Detached Garage, Garage
Property Type
House
Lot Size
50 ft x 120 ft (6000 ft²)
Depth
120 feet
Frontage
50.0 feet
Title
Freehold
Exterior Finish
Brick, Stucco
Heating Type
Forced air, Natural gas
Cooling
Central air conditioning
Basement Details
Finished, Full, Separate entrance, Walk-up, , ,
Features
Carpet Free, Fireplace(s), Lighting, Sump Pump
Appliances
Cooktop, Dishwasher, Dryer, Garage door opener, Garage door opener remote(s), Hot Tub, Microwave, Oven, Oven - Built-In, Range, Refrigerator, Stove, Washer
Community
Agent details
Primary Agent
David Bakowsky
Primary Broker
RE/MAX Escarpment Realty Inc., Brokerage
Secondary Agent
Secondary Broker
RE/MAX ESCARPMENT REALTY INC.
Tertiary Agent
Tertiary Broker
RE/MAX Escarpment Realty Inc., Brokerage
Listing details
Days on REW
1 Day
MLS® Number
W13835506
Source
Canadian Real Estate Association

Is this your listing? Help it to stand out.

Mortgage Calculator

Estimated Payments
Purchase Price
Mortgage Total
Down Payment
Amortization
25 Years
Interest Rate
3.99%

Connect with our mortgage partner

Frank Mortgage

Frank Mortgage

Canada's No Fee Mortgage Marketplace

Online mortgage broker offering quick and simple access to Canada's top lenders – compare rates and complete your mortgage in a secure online environment

Connect with a mortgage expert

The displayed rates are provided as guidance only, are not guaranteed, or are to be considered an approval of credit. Approval will be based solely on your personal situation. You are encouraged to speak with a Mortgage Professional for the most accurate information and to determine your eligibility.

Property Insights

Burlington Central School
  • Public
  • 7 - 12
Blyth Academy - Burlington
  • Private
  • 6 - 12
Central Public School
  • Public
  • JK - 6
É Élém Renaissance
  • Public
  • JK - 6
St Johns School
  • Catholic
  • JK - 8
Lakeshore Public School
  • Public
  • JK - 6
Tom Thomson Public School
  • Public
  • JK - 6
ÉÉC Saint-Philippe
  • Catholic
  • JK - 8
Kings Road Public School
  • Public
  • JK - 6
St. Gregory the Great Elementary School
  • Catholic
  • JK - 8
School catchments and distances are intended to be used as reference only. To verify enrolment eligibility for a property, contact the school directly.Report Incorrect Info
Listing data is subject to copyright, disclaimer, and additional requirements from the data provider. See our Terms of Use for terms applicable to this listing. Listing data was last updated on 2026-09-28.
We use cookies and other technologies for functionality, security, and to provide you with a personalized experience on our online services. By continuing to use our online services, you agree to our Privacy Policy and Terms of Use. For information on how to adjust your privacy settings, visit our Cookie Policy.
Dismiss

