For Sale: 505 Annapolis Avenue, Oshawa, ON - REW
Boost your listing
Listing featured. Your listing will be featured on REW.
View featured placement
$399,900
2 + 1 bd 2 ba 700 - 1100 sf House

505 Annapolis AvenueOshawa, ON, L1J 2Y8

McLaughlin
  • 2 + 1 Bed
  • 2 Bath
  • 700 - 1100 Sqft
  • House

About this home

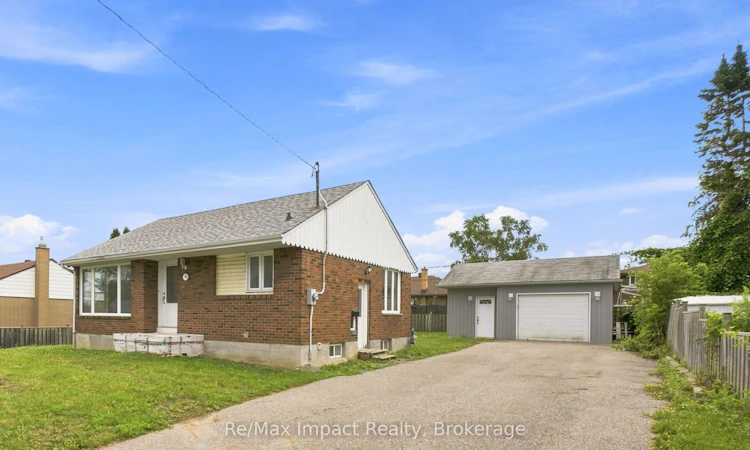
*** A fantastic opportunity with endless potential *** Located in a desirable north-west Oshawa neighbourhood, this detached 2+1 bedroom brick bungalow sits on a generous 80' x 102' lot in a southern exposure. There is also a detached 1.5 car vinyl sided garage that was built in 2012 with a drywalled interior and concrete floor plus there's lots of parking in the paved drive. Inside the home, you'll find an eat-in kitchen that is open to the front living room with hardwood floor and corner windows that provide lots of natural light. The main level includes 2 bedrooms and a 4-piece bathroom. A separate side entrance leads to the partially finished lower level, which offers additional living space. Here, you'll find a rec room and third bedroom with above-grade windows, dropped ceiling and laminate flooring. The basement also includes an unfinished laundry area with sink, a separate furnace, storage area and cold cellar. While the property requires some work, it has a functional layout and great location, within walking distance to major retailers, schools and grocery stores, as well as local transit, parks, and everyday amenities. There is an owned hot water tank, breaker panel, and the shingles are approximately 3-4 years old plus the basement was waterproofed in 2014, ensuring peace of mind for future renovations. 505 Annapolis Avenue is being sold "as is/where is" by a Power of Attorney for the Seller. This property is ideal for any first-time buyer, renovator or investor!
Listed by: Dianna Mandzuk, Salesperson, Re/Max Impact Realty

Home facts and features

Price details
List Price
Gross Taxes for 2026
$4,783
Home facts
Bedrooms
2 + 1
Full Bathrooms
2
Parking Spaces
9
Parking Details
Private
Property Type
House
Lot Size
80 ft x 120 ft (9600 ft²)
Depth
120.0
Frontage
80.0
Year Built
51 - 99 yrs old
Exterior Finish
Brick
Heating Type
Forced Air, Gas
Cooling
Central Air
Basement Details
Separate Entrance, Partially Finished
Features
Hospital, Level, Public Transit, School
Community
Agent details
Primary Agent
Dianna Mandzuk
Primary Broker
Re/Max Impact Realty
Listing details
Days on REW
1 Day
MLS® Number
E13599698
Source
Toronto Real Estate Board
Is this your listing? Help it to stand out.

Mortgage Calculator

Estimated Payments
Purchase Price
Mortgage Total
Down Payment
Amortization
25 Years
Interest Rate
3.99%

Connect with our mortgage partner

REW Money

REW Money

REW Money

Connect with a mortgage expert

The displayed rates are provided as guidance only, are not guaranteed, or are to be considered an approval of credit. Approval will be based solely on your personal situation. You are encouraged to speak with a Mortgage Professional for the most accurate information and to determine your eligibility.

Property Insights

St Christopher Catholic School
  • Catholic
  • JK - 8
Woodcrest Public School
  • Public
  • JK - 8
É Élém Antonine Maillet
  • Public
  • JK - 6
R S Mclaughlin Collegiate Vocational Institute
  • Public
  • 9 - 12
Adelaide Mclaughlin Public School
  • Public
  • JK - 8
Monsignor Paul Dwyer Catholic High School
  • Catholic
  • 9 - 12
Stephen G Saywell Public School
  • Public
  • JK - 8
Immanuel Christian School
  • Private
  • JK - 8
O'Neill Collegiate Vocational Institute
  • Public
  • 9 - 12
Waverly Public School
  • Public
  • JK - 8
School catchments and distances are intended to be used as reference only. To verify enrolment eligibility for a property, contact the school directly.Report Incorrect Info
Listing data is subject to copyright, disclaimer, and additional requirements from the data provider. See our Terms of Use for terms applicable to this listing. Listing data was last updated on 2026-07-23.

