For Sale: 505-299 Cundles Road E, Barrie, ON - REW
Boost your listing
Listing featured. Your listing will be featured on REW.
View featured placement
$415,900
2 bd • 2 ba • 1000 - 1199 sf • Apt/Condo
505-299 Cundles Road E
Street ViewDirections

505 - 299 E Cundles RoadBarrie, ON, L4M 0K9

Alliance
  • 2 Bed
  • 2 Bath
  • 1000 - 1199 Sqft
  • Apt/Condo

About this home

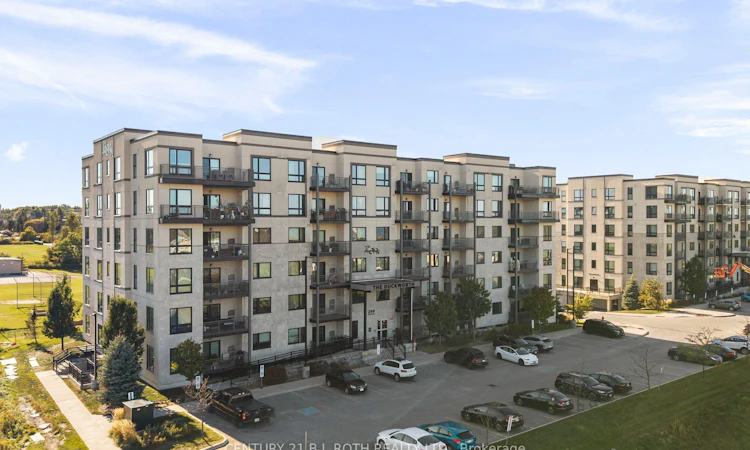
Welcome to Suite 505 at 299 Cundles Road East, a spacious and beautifully positioned 1,060 sq. ft. residence offering 2 bedrooms, 2 bathrooms and an impressive oversized den that is truly large enough to function as a home office, guest room or additional sleeping space. Set on the 5th floor, the suite enjoys an elevated outlook with views toward Little Lake and plenty of natural light. Inside, airy 9' ceilings, pot lighting and a bright open-concept kitchen and living area create a spacious and inviting atmosphere. The primary bedroom offers its own private ensuite complete with a glass-tiled walk-in shower, while a generous in-suite laundry room provides valuable extra storage and everyday convenience. The suite is also equipped with its own water softener. One of the standout features is the oversized covered balcony, offering plenty of room for outdoor lounging or dining, the ability to BBQ, and added protection from the balcony above. Underground parking and a storage locker complete the package. The location is equally impressive, with North Barrie Crossing just steps away, placing Zehrs, Cineplex, restaurants, shopping and everyday amenities right at your fingertips. Royal Victoria Regional Health Centre is only minutes away, while quick access to Highway 400 makes commuting effortless. With its exceptional floor plan, generous living space and unbeatable convenience, Suite 505 delivers the space and functionality that can be difficult to find in condo living.
Listed by: Alex Elieff, Salesperson, CENTURY 21 B.J. ROTH REALTY LTD.

Home facts and features

Price details
List Price
Gross Taxes for 2026
$4,910
Strata Maintenance Fees
$568
Home facts
Bedrooms
2
Full Bathrooms
2
Parking Spaces
1
Property Type
Apt/Condo
Year Built
6 - 10 yrs old
Exterior Finish
Stucco (Plaster)
Heating Type
Forced Air, Gas
Cooling
Central Air
Features
Hospital, In-Suite Laundry, Public Transit, School, School Bus Route
Amenities
Building Insurance Included, Common Elements Included, Visitor Parking
Community
Agent details
Primary Agent
Alex Elieff
Primary Broker
CENTURY 21 B.J. ROTH REALTY LTD.
Secondary Agent
Dan Wojcik
Secondary Broker
CENTURY 21 B.J. ROTH REALTY LTD.
Listing details
Days on REW
1 Day
MLS® Number
S13827640
Source
Toronto Real Estate Board
Is this your listing? Help it to stand out.

Mortgage Calculator

Estimated Payments
Purchase Price
Mortgage Total
Down Payment
Amortization
25 Years
Interest Rate
3.99%

Connect with our mortgage partner

Frank Mortgage

Frank Mortgage

Canada's No Fee Mortgage Marketplace

Online mortgage broker offering quick and simple access to Canada's top lenders – compare rates and complete your mortgage in a secure online environment

Connect with a mortgage expert

The displayed rates are provided as guidance only, are not guaranteed, or are to be considered an approval of credit. Approval will be based solely on your personal situation. You are encouraged to speak with a Mortgage Professional for the most accurate information and to determine your eligibility.

Property Insights

ÉÉC Frère-André
  • Catholic
  • JK - 6
St Joseph's School
  • Catholic
  • 9 - 12
Monsignor Clair School
  • Catholic
  • JK - 8
Maple Grove Public School
  • Public
  • JK - 8
Cundles Heights Public School
  • Public
  • JK - 8
Steele Street Public School
  • Public
  • JK - 8
Terry Fox Elementary School
  • Public
  • JK - 8
Sevenoaks Academy
  • Private
  • JK - 8
Barrie North Collegiate
  • Public
  • 9 - 12
Oakley Park Public School
  • Public
  • JK - 8
School catchments and distances are intended to be used as reference only. To verify enrolment eligibility for a property, contact the school directly.Report Incorrect Info
Listing data is subject to copyright, disclaimer, and additional requirements from the data provider. See our Terms of Use for terms applicable to this listing. Listing data was last updated on 2026-09-25.
We use cookies and other technologies for functionality, security, and to provide you with a personalized experience on our online services. By continuing to use our online services, you agree to our Privacy Policy and Terms of Use. For information on how to adjust your privacy settings, visit our Cookie Policy.
Dismiss

