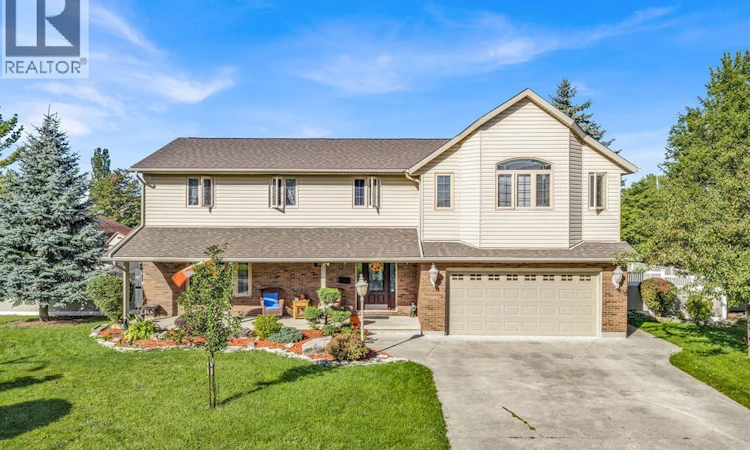
For Sale: 503 Regent, Tecumseh, ON - REW
Boost your listing
Listing featured. Your listing will be featured on REW.
View featured placement
$874,900
6 bd • 4 ba • sf • House

503 RegentTecumseh, ON, N8N 4B8

  • 6 Bed
  • 4 Bath
  • Sqft
  • House

About this home

Welcome to this beautifully maintained 2-storey home in one of Tecumseh / St. Clair Beach’s most sought-after neighbourhoods. Offering generous living space, a family-friendly layout, and an exceptional degree of flexibility (full mother in law suite with a kitchen), this home is perfectly suited for families looking for room to grow. The main level features bright, spacious living areas designed for everyday family life and entertaining, while the upper level offers bedrooms and a second living area that creates incredible versatility for today’s families. Whether used as part of the main home, a private space for older children, a comfortable area for extended family, or simply an additional living room, office, playroom, or retreat, the possibilities are yours. The layout can function beautifully as a traditional single-family 2-storey home, while also offering the option of maintaining separation between living spaces when desired. A private entrance, full kitchen, living area, two bedrooms, and large bathroom provide added flexibility for multi-generational living, guests, adult children, or other family needs. The lower level is also completed and adds additional living space + storage. There are 2 furnaces + 2 AC units. This home is situated in a fantastic family oriented neighbourhood conveniently located near all amenities, including great schools, shopping, medical centers, parks, a private golf course, and the list goes on. (id:63626)
Listed by: KRISTIAN NEDINIC, Salesperson, REMAX CAPITAL DIAMOND REALTY

Home facts and features

Price details
List Price
Home facts
Bedrooms
6
Full Bathrooms
3
Partial Bathrooms
1
Parking Details
Heated Garage, Inside Entry, Garage
Property Type
House
Depth
100
Year Built
Built in 1993 (33 yrs old)
Title
Freehold
Exterior Finish
Brick, Aluminum/Vinyl
Heating Type
Forced air, Natural gas, Furnace
Cooling
Central air conditioning
Features
Finished Driveway
Appliances
Dishwasher, Dryer, Two Refrigerators, Two stoves, Washer
Agent details
Primary Agent
KRISTIAN NEDINIC
Primary Broker
REMAX CAPITAL DIAMOND REALTY
Listing details
Days on REW
41 Days
Property Views
29
MLS® Number
26023747
Source
Canadian Real Estate Association
Board
Windsor-Essex County Association of REALTORS®
Is this your listing? Help it to stand out.

Mortgage Calculator

provided by REW Digital Ltd
Estimated Payments
Purchase Price
Mortgage Total
Down Payment
Amortization
25 Years
Interest Rate
3.99%

Connect with our mortgage partner

Frank Mortgage

Frank Mortgage

Canada's No Fee Mortgage Marketplace

Online mortgage broker offering quick and simple access to Canada's top lenders – compare rates and complete your mortgage in a secure online environment

Connect with a mortgage expert

The displayed rates are provided as guidance only, are not guaranteed, or are to be considered an approval of credit. Approval will be based solely on your personal situation. You are encouraged to speak with a Mortgage Professional for the most accurate information and to determine your eligibility.

Property Insights

l'Essor
  • Catholic
  • 7 - 12
St. André
  • Catholic
  • JK - 8
D M Eagle Public School
  • Public
  • JK - 6
É Élém C Ste-Marguerite-d'Youville
  • Catholic
  • JK - 8
A V Graham Public School
  • Public
  • JK - 8
É Élém C Saint-Antoine
  • Catholic
  • JK - 8
St Pius X Catholic School
  • Catholic
  • JK - 8
Tecumseh Vista Academy- Secondary
  • Public
  • 9 - 12
St Peter Catholic School
  • Catholic
  • JK - 8
L A Desmarais Catholic School
  • Catholic
  • JK - 8
School catchments and distances are intended to be used as reference only. To verify enrolment eligibility for a property, contact the school directly.Report Incorrect Info
Listing data is subject to copyright, disclaimer, and additional requirements from the data provider. See our Terms of Use for terms applicable to this listing. Listing data was last updated on 2026-11-06.
We use cookies and other technologies for functionality, security, and to provide you with a personalized experience on our online services. By continuing to use our online services, you agree to our Privacy Policy and Terms of Use. For information on how to adjust your privacy settings, visit our Cookie Policy.
Dismiss