For Sale: 503-201 Brook Street S, Whitby, ON - REW
Boost your listing
Listing featured. Your listing will be featured on REW.
View featured placement
$509,646
2 bd 2 ba 700 - 798 sf Apt/Condo

503 - 201 Brook Street SWhitby, ON, L1N 0P8

Downtown Whitby
  • 2 Bed
  • 2 Bath
  • 700 - 798 Sqft
  • Apt/Condo

About this home

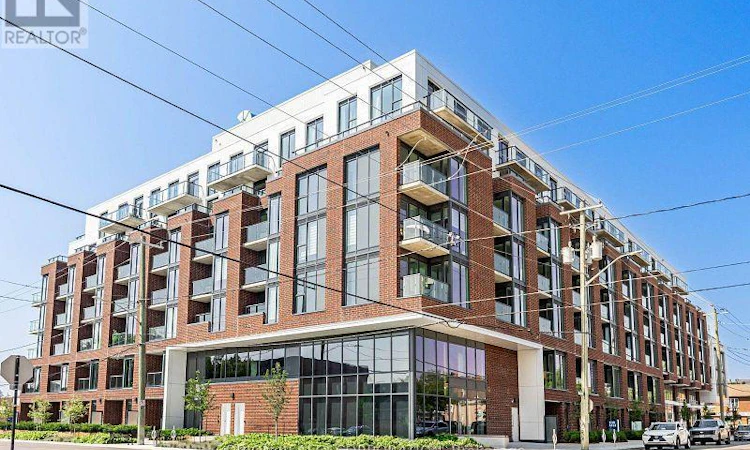
Do not miss your opportunity to own at highly sought after Station No 3 condos in the heart of historic downtown Whitby.This brand new boutique building by award winning builder Brookfield Residential will surpass your expectations!The"Hopkins" is a beautiful open-concept design offering 2-bedrooms, 2 full washrooms & soaring 10'smooth ceilings. Enjoy panoramic east views from the large windows and spacious outdoor terrace.Take advantage of over $100,000 in savings now that the building is complete & registered. Refined finishes including, kitchen island, quartz countertops, soft close cabinetry, ceramic backsplash, Delta faucets, wide-plank laminate flooring & Smart Home System.Immediate or flexible closings available. 1 parking & 1 locker included.Incredible location, with easy access to highways 410, 407 & 412. Minutes to Whitby Go Station, Lake Ontario & many parks. Steps to several restaurants, coffee shops & boutique shopping. State of the art building amenities include, gym, yoga studio, 5th floor party room with outdoor terrace, BBQ & fire pit, 3rd floor south facing courtyard with additional BBQ's & loungers, co-work space, pet spa, concierge & guest suite. (id:63626)
Listed by: JENNIFER LOUISE KEHOE, Salesperson, ORION REALTY CORPORATION

Home facts and features

Price details
List Price
Strata Maintenance Fees
$623 Monthly
Home facts
Bedrooms
2
Full Bathrooms
2
Parking Spaces
1
Parking Details
Underground, Garage
Property Type
Apt/Condo
Title
Freehold
Exterior Finish
Brick
Heating Type
Forced air, Natural gas
Cooling
Central air conditioning
Features
In suite Laundry, Storage - Locker
Amenities
Exercise Centre, Party Room, Visitor Parking
Appliances
Dishwasher, Dryer, Hood Fan, Microwave, Range, Refrigerator, Stove, Washer, Whirlpool
Community
Agent details
Primary Agent
Primary Broker
ORION REALTY CORPORATION
Listing details
Days on REW
1 Day
MLS® Number
E13768914
Source
Canadian Real Estate Association

Is this your listing? Help it to stand out.

Mortgage Calculator

Estimated Payments
Purchase Price
Mortgage Total
Down Payment
Amortization
25 Years
Interest Rate
3.99%

Connect with our mortgage partner

REW Money

REW Money

REW Money

Connect with a mortgage expert

The displayed rates are provided as guidance only, are not guaranteed, or are to be considered an approval of credit. Approval will be based solely on your personal situation. You are encouraged to speak with a Mortgage Professional for the most accurate information and to determine your eligibility.

Property Insights

Hatch House Montessori
  • Private
  • Pre-K - 8
Blyth Academy - Whitby
  • Private
  • 9 - 12
Trafalgar Castle School
  • Private
  • 4 - 12
Henry Street High School
  • Public
  • 9 - 12
Earl A Fairman Public School
  • Public
  • JK - 8
Julie Payette School
  • Public
  • JK - 8
St John the Evangelist Catholic School
  • Catholic
  • JK - 8
Four Winds Montessori School Inc.
  • Private
  • Pre-K - 3
West Lynde Public School
  • Public
  • JK - 8
St Marguerite d'Youville Catholic School
  • Catholic
  • JK - 8
School catchments and distances are intended to be used as reference only. To verify enrolment eligibility for a property, contact the school directly.Report Incorrect Info
Listing data is subject to copyright, disclaimer, and additional requirements from the data provider. See our Terms of Use for terms applicable to this listing. Listing data was last updated on 2026-09-10.
We use cookies and other technologies for functionality, security, and to provide you with a personalized experience on our online services. By continuing to use our online services, you agree to our Privacy Policy and Terms of Use. For information on how to adjust your privacy settings, visit our Cookie Policy.
Dismiss

