For Sale: 502 Lesperance, Tecumseh, ON - REW
Boost your listing
Listing featured. Your listing will be featured on REW.
View featured placement
$499,999
3 + 0 bd • 1 ba • sf • House

502 LesperanceTecumseh, ON, N8N 1W4

  • 3 + 0 Bed
  • 1 Bath
  • Sqft
  • House

About this home

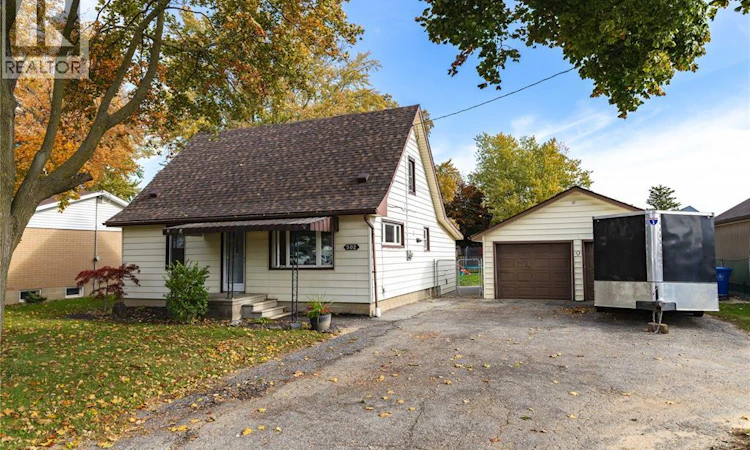
AN EXCEPTIONAL LOT IN THE HEART OF TECUMSEH! Welcome to 502 Lesperance Road, situated on an impressive 80 x 155 ft double-wide lot offering over 12,000 sq. ft. of property in a highly desirable location! Featuring a well-maintained 3-bedroom home, extensive updates, and a detached, heated two-car garage, this property delivers an outstanding combination of location, space, and value. Inside, you'll discover a comfortable and functional layout with the convenience of a main-floor primary bedroom, welcoming living room, kitchen, full bathroom, and dedicated laundry/mudroom. Upstairs offers two additional bedrooms, completing the home's practical three-bedroom layout. PRIDE OF OWNERSHIP SHINES THROUGH with an impressive list of improvements, including a rebuilt staircase and updated vinyl flooring (2021), new carpeting (2023), a beautifully remodelled bathroom (2024), a new house roof (2025), and updated trim (2026). Additional upgrades include a re-insulated crawl space (2020), replaced appliances (2021–2024), and furnace and central air conditioning estimated to date to 2020. Outside, the expansive double-wide lot is the real showstopper! Enjoy plenty of room for entertaining, gardening, recreation, or simply relaxing in your own backyard. A concrete patio (2022) adds to the outdoor living space, while the detached two-car garage, complete with a gas heater (2020), offers fantastic space for vehicles, hobbies, a workshop, or additional storage. All this in the heart of Tecumseh, with the convenience of an established community and the freedom of an exceptionally generous property. Whether you're a first-time buyer, downsizer, or someone looking for more space, this is an opportunity worth exploring. BIG LOT. PRIME LOCATION. EXCEPTIONAL VALUE!See attachments for additional info. PE Welcome. (id:63626)
Listed by: THOMAS SCULLY, Sales Person, ROYAL LEPAGE BINDER REAL ESTATE

Home facts and features

Price details
List Price
Home facts
Bedrooms
3
Full Bathrooms
1
Parking Details
Detached Garage, Garage, Heated Garage
Property Type
House
Depth
155
Title
Freehold
Exterior Finish
Aluminum/Vinyl
Heating Type
Forced air, Natural gas, Furnace
Cooling
Central air conditioning
Features
Concrete Driveway, Double width or more driveway
Appliances
Refrigerator, Stove
Agent details
Primary Agent
THOMAS SCULLY
Primary Broker
ROYAL LEPAGE BINDER REAL ESTATE
Listing details
Days on REW
1 Day
MLS® Number
26026770
Source
Canadian Real Estate Association
Board
Windsor-Essex County Association of REALTORS®
Is this your listing? Help it to stand out.

Mortgage Calculator

provided by REW Digital Ltd
Estimated Payments
Purchase Price
Mortgage Total
Down Payment
Amortization
25 Years
Interest Rate
3.99%

Connect with our mortgage partner

Frank Mortgage

Frank Mortgage

Canada's No Fee Mortgage Marketplace

Online mortgage broker offering quick and simple access to Canada's top lenders – compare rates and complete your mortgage in a secure online environment

Connect with a mortgage expert

The displayed rates are provided as guidance only, are not guaranteed, or are to be considered an approval of credit. Approval will be based solely on your personal situation. You are encouraged to speak with a Mortgage Professional for the most accurate information and to determine your eligibility.

Property Insights

St Pius X Catholic School
  • Catholic
  • JK - 8
A V Graham Public School
  • Public
  • JK - 8
É Élém C Ste-Marguerite-d'Youville
  • Catholic
  • JK - 8
É Élém C Saint-Antoine
  • Catholic
  • JK - 8
St Joseph's School
  • Catholic
  • 9 - 12
St Joseph's School
  • Catholic
  • JK - 8
L A Desmarais Catholic School
  • Catholic
  • JK - 8
l'Essor
  • Catholic
  • 7 - 12
St. André
  • Catholic
  • JK - 8
H J Lassaline Catholic School
  • Catholic
  • JK - 8
School catchments and distances are intended to be used as reference only. To verify enrolment eligibility for a property, contact the school directly.Report Incorrect Info
Listing data is subject to copyright, disclaimer, and additional requirements from the data provider. See our Terms of Use for terms applicable to this listing. Listing data was last updated on 2026-11-03.
We use cookies and other technologies for functionality, security, and to provide you with a personalized experience on our online services. By continuing to use our online services, you agree to our Privacy Policy and Terms of Use. For information on how to adjust your privacy settings, visit our Cookie Policy.
Dismiss