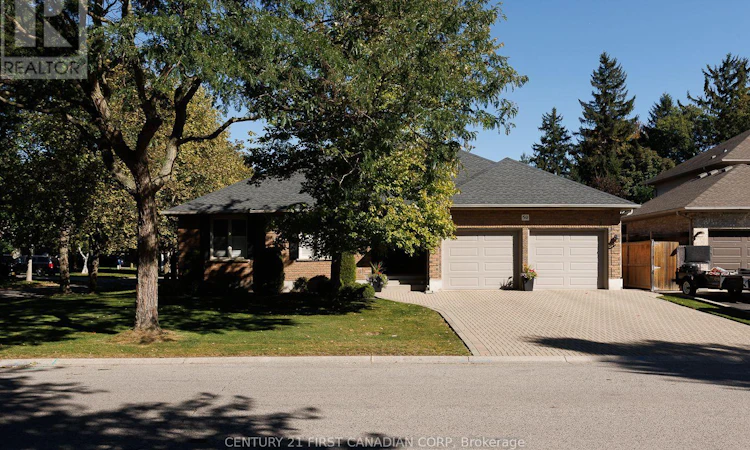
For Sale: 50 Wintergarden Road, London, ON - REW
Boost your listing
Listing featured. Your listing will be featured on REW.
View featured placement
$699,900
3 bd • 2 ba • 1500 - 1999 sf • House

50 Wintergarden RoadLondon, ON, N5Y 5M3

Huron Heights
  • 3 Bed
  • 2 Bath
  • 1500 - 1999 Sqft
  • House

About this home

Welcome to this beautifully maintained, all-brick ranch-style home offering over 1,900 sq. ft. of comfortable living space, ideally situated on a quiet, tree-lined avenue in a prime North London neighbourhood. The spacious main floor features three bedrooms and generously sized principal rooms, including a formal dining room and a huge eat-in kitchen with plenty of space for family gatherings and everyday living. The unfinished lower level offers excellent potential for future development and features separate entrances, providing flexibility for additional living space, a home office, recreation area, or other possibilities. Step outside to enjoy the custom deck with covered trellis, overlooking a beautifully maintained, private rear yard-an inviting space for relaxing or entertaining. Completing the package is a large double-car garage and a generous driveway with attractive pavers, offering parking for up to four additional vehicles. A well-cared-for home in a sought-after North London setting, combining generous living spaces, privacy, parking, and future potential. Most furniture may be negotiated if desired. (id:63626)
Listed by: TONY SCARPELLI, Salesperson, CENTURY 21 FIRST CANADIAN CORP

Home facts and features

Price details
List Price
Gross Taxes for 2025
$6,035
Home facts
Bedrooms
3
Full Bathrooms
2
Parking Spaces
6
Parking Details
Garage, Attached Garage
Property Type
House
Lot Size
68 ft x 111 ft (7689 ft²)
Depth
111.6 feet
Frontage
68.1 feet
Title
Freehold
Style
Bungalow
Exterior Finish
Brick
Heating Type
Forced air, Natural gas
Cooling
Central air conditioning
Basement Details
Full
Appliances
Dishwasher, Dryer, Refrigerator, Stove, Washer, Water Heater
Community
Agent details
Primary Agent
TONY SCARPELLI
Primary Broker
CENTURY 21 FIRST CANADIAN CORP
Listing details
Days on REW
1 Day
MLS® Number
X13827700
Source
Canadian Real Estate Association
Board
London and St. Thomas Association of REALTORS®

Is this your listing? Help it to stand out.

Mortgage Calculator

Estimated Payments
Purchase Price
Mortgage Total
Down Payment
Amortization
25 Years
Interest Rate
3.99%

Connect with our mortgage partner

Frank Mortgage

Frank Mortgage

Canada's No Fee Mortgage Marketplace

Online mortgage broker offering quick and simple access to Canada's top lenders – compare rates and complete your mortgage in a secure online environment

Connect with a mortgage expert

The displayed rates are provided as guidance only, are not guaranteed, or are to be considered an approval of credit. Approval will be based solely on your personal situation. You are encouraged to speak with a Mortgage Professional for the most accurate information and to determine your eligibility.

Property Insights

St Mark School
  • Catholic
  • JK - 8
Northridge Public School
  • Public
  • JK - 8
Montcalm Secondary School
  • Public
  • 9 - 12
Hillcrest Public School
  • Public
  • JK - 8
St Anne's School
  • Catholic
  • JK - 8
A B Lucas Secondary School
  • Public
  • 9 - 12
Monseigneur-Bruyère
  • Catholic
  • 7 - 12
Lord Elgin Public School
  • Public
  • JK - 8
Louise Arbour French Immersion Public School
  • Public
  • K - 8
É Élém C Ste-Jeanne-d'Arc
  • Catholic
  • JK - 6
School catchments and distances are intended to be used as reference only. To verify enrolment eligibility for a property, contact the school directly.Report Incorrect Info
Listing data is subject to copyright, disclaimer, and additional requirements from the data provider. See our Terms of Use for terms applicable to this listing. Listing data was last updated on 2026-09-25.
We use cookies and other technologies for functionality, security, and to provide you with a personalized experience on our online services. By continuing to use our online services, you agree to our Privacy Policy and Terms of Use. For information on how to adjust your privacy settings, visit our Cookie Policy.
Dismiss

