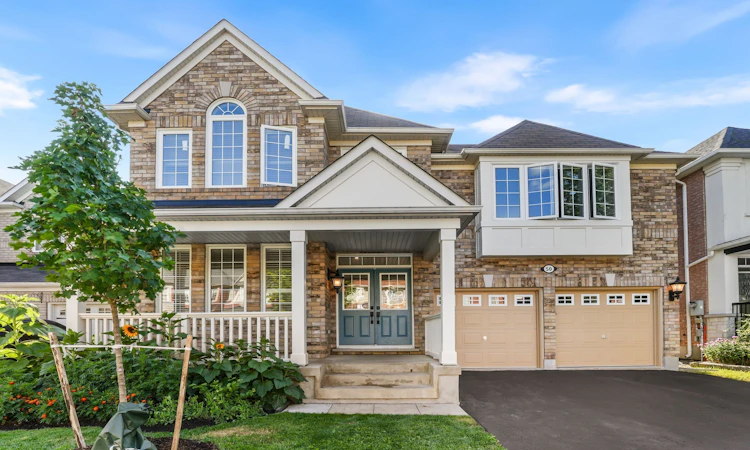
For Sale: 50 Storybook Crescent, Markham, ON - REW
Boost your listing
Listing featured. Your listing will be featured on REW.
View featured placement
$1,599,000
5 bd 3 ba 3000 - 3500 sf House

50 Storybook CrescentMarkham, ON, L6E 2B8

Wismer
  • 5 Bed
  • 3 Bath
  • 3000 - 3500 Sqft
  • House

About this home

**Welcome to 50 Storybook Crescent - Your Own Chapter in Wismer** Rarely does a home like this come along. Set on a premium ravine lot on one of the most sought-after streets in Markham's coveted Wismer community, this expansive 3,217 sq ft, 5- bedroom residence was one of the largest models Mattamy Homes ever offered in the neighbourhood - and it shows in every corner. The ravine setting adds a rare layer of privacy and natural beauty, just minutes from everything the city has to offer. A rare bonus loft above the second floor awaits your vision: unfinished today, but full of potential for a playroom, media room, or private retreat for the right buyer. Step inside and be greeted by soaring 9-ft ceilings and natural light that pours through the home all day long, creating a warm, welcoming atmosphere from morning to evening. The main floor is thoughtfully designed for both everyday living and elevated entertaining, featuring a private office, generous living and dining spaces, and a large chef-inspired kitchen built for the true culinary enthusiast. Beyond the beautiful design, this home is loaded with practical upgrades: a whole-house water filtration and softener system, plus commercial-size laundry machines that make everyday living effortless. And the location? Simply unbeatable. You're just steps from top-rated schools (including French Immersion), scenic parks, places of worship, the GO Station, York Region Transit, and Markville Mall - everything your family needs, all within reach. Every great story deserves the perfect setting - and at 50 Storybook, your next chapter begins.
Listed by: Justin Christopher Edwards, Salesperson, Century 21 Leading Edge Realty Inc. Brokerage

Home facts and features

Price details
List Price
Gross Taxes for 2025
$7,571
Home facts
Bedrooms
5
Full Bathrooms
3
Parking Spaces
5
Parking Details
Mutual
Property Type
House
Lot Size
45 ft x 82 ft (3728 ft²)
Depth
82.84
Frontage
45.01
Year Built
16 - 30 yrs old
Exterior Finish
Vinyl Siding
Heating Type
Forced Air, Electric
Cooling
Central Air
Basement Details
Unfinished
Features
Alarm System, Carbon Monoxide Detectors, Hospital, Library, Park, Place Of Worship, Public Transit, School, Smoke Detector
Community
Agent details
Primary Agent
Primary Broker
Century 21 Leading Edge Realty Inc. Brokerage
Listing details
Days on REW
1 Day
MLS® Number
N13679676
Source
Toronto Real Estate Board
Is this your listing? Help it to stand out.

Mortgage Calculator

Estimated Payments
Purchase Price
Mortgage Total
Down Payment
Amortization
25 Years
Interest Rate
3.99%

Connect with our mortgage partner

REW Money

REW Money

REW Money

Connect with a mortgage expert

The displayed rates are provided as guidance only, are not guaranteed, or are to be considered an approval of credit. Approval will be based solely on your personal situation. You are encouraged to speak with a Mortgage Professional for the most accurate information and to determine your eligibility.

Property Insights

Fred Varley Public School
  • Public
  • JK - 8
Bur Oak Secondary School
  • Public
  • 9 - 12
St Edward Catholic Elementary School
  • Catholic
  • JK - 8
San Lorenzo Ruiz Catholic Elementary School
  • Catholic
  • JK - 8
Ramer Wood Public School
  • Public
  • JK - 8
Ontario Virtual School
  • Private
  • 9 - 12
Wismer Public School
  • Public
  • JK - 8
Stonebridge Public School
  • Public
  • JK - 8
Central Park Public School
  • Public
  • JK - 8
Brooklyn Markham
  • Private
  • 9 - 12
School catchments and distances are intended to be used as reference only. To verify enrolment eligibility for a property, contact the school directly.Report Incorrect Info
Listing data is subject to copyright, disclaimer, and additional requirements from the data provider. See our Terms of Use for terms applicable to this listing. Listing data was last updated on 2026-08-15.
We use cookies and other technologies for functionality, security, and to provide you with a personalized experience on our online services. By continuing to use our online services, you agree to our Privacy Policy and Terms of Use. For information on how to adjust your privacy settings, visit our Cookie Policy.
Dismiss

