For Sale: 50 Keith Wright Crescent, Ajax, ON - REW
Boost your listing
Listing featured. Your listing will be featured on REW.
View featured placement
$998,000
3 bd 4 ba 2000 - 2500 sf House

50 Keith-Wright CrescentAjax, ON, L1Z 0P9

Northeast Ajax
  • 3 Bed
  • 4 Bath
  • 2000 - 2500 Sqft
  • House

About this home

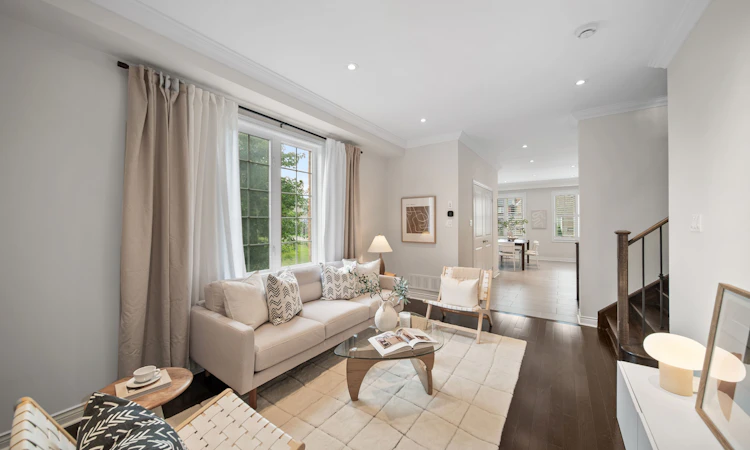
Welcome to 50 Keith-Wright Crescent, a beautifully upgraded and move in ready 2-storey home offering 3 bedrooms, 4 bathrooms, and an exceptional blend of style, comfort, and functionality in one of North Ajax's most sought-after family communities. Ideally situated beside a park and expansive greenspace, this premium location offers the feel of an extended backyard-perfect for children to play, family gatherings, and outdoor entertaining. Step inside to an inviting open-concept layout featuring 10-foot ceilings on the main floor, pot lights throughout, and spacious rooms designed for everyday living and entertaining. The brand new custom kitchen is the heart of the home, showcasing brand new quartz countertop, a new sink and designer faucet, built-in stainless steel oven and microwave, gas cooktop, abundant cabinetry, and generous prep space. The professionally finished basement features full ceiling height, large code-compliant windows, and a custom bar with a built-in mini fridge, making it the perfect recreation or entertainment space. A central vacuum rough-in adds future convenience. Enjoy outdoor living on the custom-built backyard deck, enhanced by exterior pot lights, while the no-sidewalk driveway provides extra parking and easy winter maintenance. Located in North Ajax, you are minutes from highly rated public and Catholic schools, Audley Recreation Centre, GoodLife Fitness, Greenwood Conservation Area, Deer Creek Golf Club, Thermëa Spa Village, and countless parks and trails. Daily conveniences include Costco, Walmart, Home Depot, supermarkets, restaurants, cafés, banks, pharmacies, and the LCBO. Commuters will appreciate quick access to Highways 401, 407, and 412, as well as the nearby Ajax GO Station.Offering premium upgrades, a stunning new kitchen, an entertainer's basement, exceptional outdoor living, and a rare park-side location, 50 Keith-Wright Crescent is where comfort, convenience, and lifestyle come together.
Listed by: Hezekiah Tai, Salesperson, HOMELIFE LANDMARK REALTY INC.

Home facts and features

Price details
List Price
Gross Taxes for 2026
$7,566
Home facts
Bedrooms
3
Full Bathrooms
4
Parking Spaces
3
Property Type
House
Lot Size
29 ft x 88 ft (2616 ft²)
Depth
88.59
Frontage
29.53
Exterior Finish
Brick
Heating Type
Forced Air, Gas
Cooling
Central Air
Basement Details
Finished
Community
Agent details
Primary Agent
Hezekiah Tai
Primary Broker
HOMELIFE LANDMARK REALTY INC.
Listing details
Days on REW
1 Day
MLS® Number
E13596104
Source
Toronto Real Estate Board
Is this your listing? Help it to stand out.

Mortgage Calculator

Estimated Payments
Purchase Price
Mortgage Total
Down Payment
Amortization
25 Years
Interest Rate
3.99%

Connect with our mortgage partner

REW Money

REW Money

REW Money

Connect with a mortgage expert

The displayed rates are provided as guidance only, are not guaranteed, or are to be considered an approval of credit. Approval will be based solely on your personal situation. You are encouraged to speak with a Mortgage Professional for the most accurate information and to determine your eligibility.

Property Insights

da Vinci Public School
  • Public
  • JK - 8
St Josephine Bakhita Catholic Elementary School
  • Catholic
  • JK - 8
Michaëlle Jean Public School
  • Public
  • JK - 8
Notre Dame Catholic Secondary School
  • Catholic
  • 9 - 12
J Clarke Richardson Collegiate
  • Public
  • 9 - 12
Pickering Christian School
  • Private
  • 1 - 8
Romeo Dallaire Public School
  • Public
  • JK - 8
St Teresa of Calcutta Catholic School
  • Catholic
  • JK - 8
St André Bessette Catholic School
  • Catholic
  • JK - 8
Nottingham Public School
  • Public
  • JK - 8
School catchments and distances are intended to be used as reference only. To verify enrolment eligibility for a property, contact the school directly.Report Incorrect Info
Listing data is subject to copyright, disclaimer, and additional requirements from the data provider. See our Terms of Use for terms applicable to this listing. Listing data was last updated on 2026-07-23.

