For Sale: 50 Foxhill Crescent, St. Catharines, ON - REW
Boost your listing
Listing featured. Your listing will be featured on REW.
View featured placement
$699,900
2 + 1 bd • 2 ba • 1100 - 1499 sf • House
50 Foxhill Crescent
Street ViewDirections

50 Foxhill CrescentSt. Catharines, ON, L2S 3V1

  • 2 + 1 Bed
  • 2 Bath
  • 1100 - 1499 Sqft
  • House

About this home

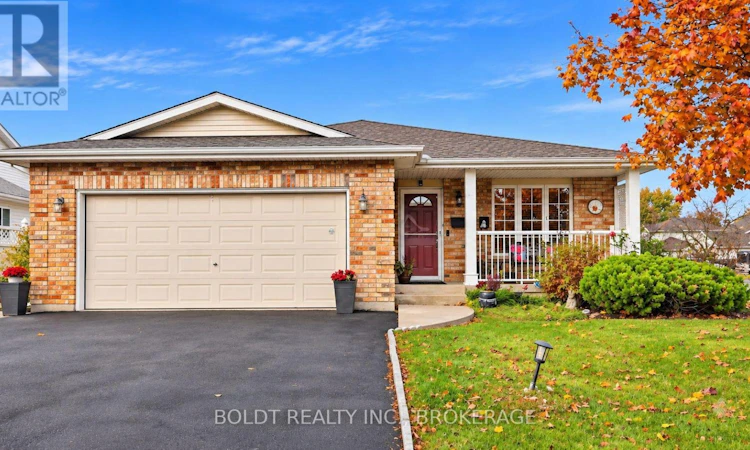
Welcome to 50 Foxhill Crescent in St. Catharines, where the convenience of bungalow living meets the space and flexibility you've been looking for.Situated on a lovely corner lot, this spacious 2+1 bedroom, 2 full bathroom home offers so much more than meets the eye. From the moment you step inside, you'll appreciate the natural light, generous room sizes and warm, welcoming atmosphere that make this home feel just right. The thoughtfully designed main floor features wider hallways and doorways for added accessibility, along with two spacious bedrooms boasting oversized closets. Fully finished lower level offers even more room to enjoy. A spacious family room with a cozy gas fireplace creates the perfect place to gather, unwind or entertain. You'll also find a third bedroom, a second full bathroom, plenty of additional storage and the potential fourth bedroom or home office. It's the kind of flexible space that can easily adapt to your changing needs.The charm continues outside, where the front porch invites you to slow down and enjoy your morning coffee. The private backyard offers a peaceful setting for gardening, entertaining or simply relaxing, while the corner lot adds an extra sense of openness. With generous living areas on both levels, thoughtful accessibility features and inviting outdoor spaces, this is a home that offers the ease of everyday living without asking you to compromise.A home with room to live comfortably today and the flexibility to grow with you tomorrow. (id:63626)
Listed by: Bryony Hawthorn, Salesperson, BOLDT REALTY INC., BROKERAGE

Home facts and features

Price details
List Price
Gross Taxes for 2026
$5,034
Home facts
Bedrooms
2 + 1
Full Bathrooms
2
Parking Spaces
4
Parking Details
Attached Garage, Garage
Property Type
House
Lot Size
60 ft x 110 ft (6600 ft²)
Depth
110 feet
Frontage
60.0 feet
Title
Freehold
Style
Bungalow
Exterior Finish
Brick Facing
Heating Type
Forced air, Natural gas
Cooling
Central air conditioning
Basement Details
Finished, Full
Features
Fireplace(s)
Appliances
Dishwasher, Dryer, Garage door opener remote(s), Refrigerator, Stove, Washer, Water meter
Agent details
Primary Agent
Bryony Hawthorn
Primary Broker
BOLDT REALTY INC., BROKERAGE
Secondary Agent
Lisa Seto
Secondary Broker
BOLDT REALTY INC., BROKERAGE
Listing details
Days on REW
1 Day
MLS® Number
X14161768
Source
Canadian Real Estate Association
Board
Niagara Association of REALTORS®
Is this your listing? Help it to stand out.

Mortgage Calculator

provided by REW Digital Ltd
Estimated Payments
Purchase Price
Mortgage Total
Down Payment
Amortization
25 Years
Interest Rate
3.99%

Connect with our mortgage partner

Frank Mortgage

Frank Mortgage

Canada's No Fee Mortgage Marketplace

Online mortgage broker offering quick and simple access to Canada's top lenders – compare rates and complete your mortgage in a secure online environment

Connect with a mortgage expert

The displayed rates are provided as guidance only, are not guaranteed, or are to be considered an approval of credit. Approval will be based solely on your personal situation. You are encouraged to speak with a Mortgage Professional for the most accurate information and to determine your eligibility.

Property Insights

Westdale Public School
  • Public
  • JK - 8
Power Glen School
  • Public
  • JK - 8
St Anthony Catholic Elementary School
  • Catholic
  • JK - 8
Edith Cavell Public School
  • Public
  • JK - 8
St Peter Catholic Elementary School
  • Catholic
  • JK - 8
Oakridge Public School
  • Public
  • JK - 8
Grapeview Public School
  • Public
  • JK - 8
Denis Morris Catholic High School
  • Catholic
  • 9 - 12
Mother Teresa Catholic Elementary School
  • Catholic
  • JK - 8
Sir Winston Churchill Secondary School
  • Public
  • 9 - 12
School catchments and distances are intended to be used as reference only. To verify enrolment eligibility for a property, contact the school directly.Report Incorrect Info
Listing data is subject to copyright, disclaimer, and additional requirements from the data provider. See our Terms of Use for terms applicable to this listing. Listing data was last updated on 2026-11-09.
We use cookies and other technologies for functionality, security, and to provide you with a personalized experience on our online services. By continuing to use our online services, you agree to our Privacy Policy and Terms of Use. For information on how to adjust your privacy settings, visit our Cookie Policy.
Dismiss