For Sale: 50 Elizabeth Street, Prince Edward County, ON - REW
Boost your listing
Listing featured. Your listing will be featured on REW.
View featured placement
$899,000
3 bd • 3 ba • 1500 - 1999 sf • House

50 Elizabeth StreetPrince Edward County, ON, K0K 2T0

  • 3 Bed
  • 3 Bath
  • 1500 - 1999 Sqft
  • House

About this home

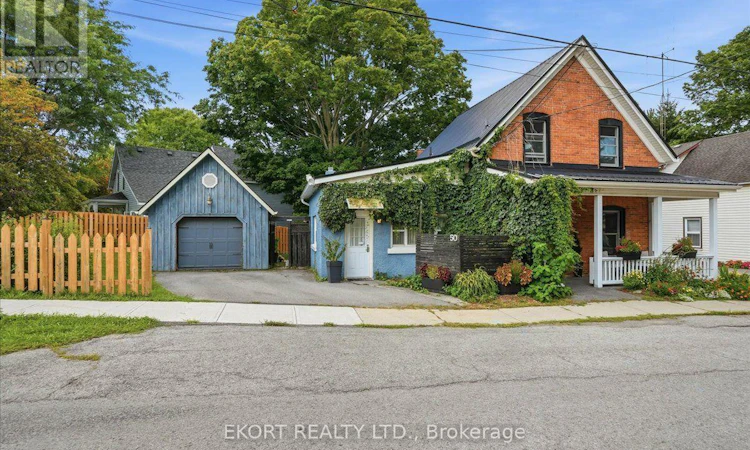
Steps from the restaurants and shops on Main Street, this timeless red-brick character home offers an exceptional value proposition, meticulously updated to "forever-home" standards with zero major capital expenses left to do. Enjoy complete peace of mind with a new steel roof (2024), Andersen composite windows (2024), full fencing (2023), and new mechanicals including furnace & water tank (2023). Additional high-value bonuses include a custom natural gas fireplace with a reclaimed barn wood mantel (2023), high-efficiency Bosch dishwasher (2022), and modern washer and dryer (2026). Relax among low-maintenance perennial gardens from your newly refinished front porch with railing (2023), custom gate (2024), and epoxy-coated front deck (2026). Unlocking endless opportunities, the property comes complete with multiple distinct living and functional spaces: a detached 4-season office or creative space (2023), a separate finished garage complete with a gas fireplace and vinyl flooring, plus a private studio apartment with a proven track record as a successful guest accommodation (5-star Superhost status), also perfectly appointed for an in-law or guest suite. Previous owners had the home separated into 3 distinct units (main floor studio, in-law studio & upstairs 2 bedroom), offering unmatched functional flexibility for a downtown property.Priced under $900k for an immediate, high-value fall opportunity, don't miss out on owning this turn-key, beautifully restored red-brick gem in the heart of downtown Picton. (id:63626)
Listed by: Shaylin Boultbee, Salesperson, EKORT REALTY LTD.

Home facts and features

Price details
List Price
Gross Taxes for 2026
$2,883
Home facts
Bedrooms
3
Full Bathrooms
2
Partial Bathrooms
1
Parking Spaces
4
Parking Details
Detached Garage, Garage
Property Type
House
Lot Size
80 ft x 94 ft (7600 ft²)
Depth
94.3 feet
Frontage
80.7 feet
Title
Freehold
Exterior Finish
Brick
Heating Type
Forced air, Natural gas
Cooling
Central air conditioning
Basement Details
Unfinished,
Features
Fireplace(s)
Appliances
Dishwasher, Dryer, Gas stove(s), Microwave, Refrigerator, Washer, Window Coverings
Agent details
Primary Agent
Shaylin Boultbee
Primary Broker
EKORT REALTY LTD.
Listing details
Days on REW
47 Days
Property Views
13
MLS® Number
X13676962
Source
Canadian Real Estate Association

Is this your listing? Help it to stand out.

Mortgage Calculator

Estimated Payments
Purchase Price
Mortgage Total
Down Payment
Amortization
25 Years
Interest Rate
3.99%

Connect with our mortgage partner

Frank Mortgage

Frank Mortgage

Canada's No Fee Mortgage Marketplace

Online mortgage broker offering quick and simple access to Canada's top lenders – compare rates and complete your mortgage in a secure online environment

Connect with a mortgage expert

The displayed rates are provided as guidance only, are not guaranteed, or are to be considered an approval of credit. Approval will be based solely on your personal situation. You are encouraged to speak with a Mortgage Professional for the most accurate information and to determine your eligibility.

Property Insights

Queen Elizabeth Public School
  • Public
  • JK - 8
Prince Edward Collegiate Institute
  • Public
  • 9 - 12
St Gregory Catholic School
  • Catholic
  • JK - 8
Sophiasburgh Central Public School
  • Public
  • JK - 8
School catchments and distances are intended to be used as reference only. To verify enrolment eligibility for a property, contact the school directly.Report Incorrect Info
Listing data is subject to copyright, disclaimer, and additional requirements from the data provider. See our Terms of Use for terms applicable to this listing. Listing data was last updated on 2026-09-29.
We use cookies and other technologies for functionality, security, and to provide you with a personalized experience on our online services. By continuing to use our online services, you agree to our Privacy Policy and Terms of Use. For information on how to adjust your privacy settings, visit our Cookie Policy.
Dismiss

