For Sale: 5 Whaley Drive, Toronto, ON - REW
Boost your listing
Listing featured. Your listing will be featured on REW.
View featured placement
$1,199,900
2 + 1 bd • 2 ba • 1610 sf • House

5 Whaley DriveToronto, ON, M6W 2N2

Alderwood
  • 2 + 1 Bed
  • 2 Bath
  • 1610 Sqft
  • House

About this home

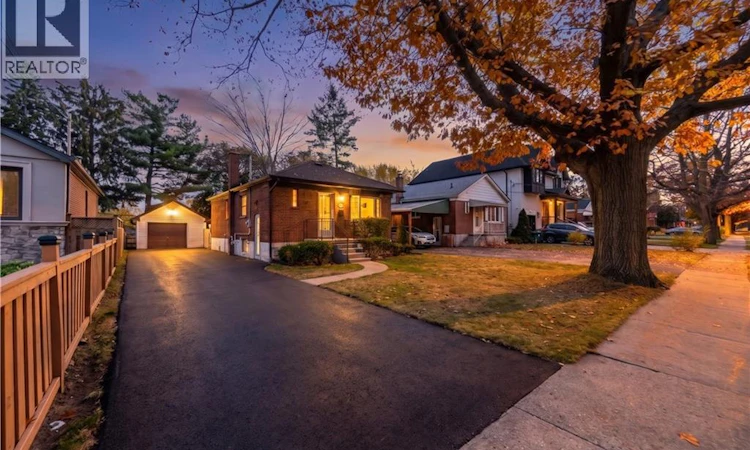
Bungalow living, a pool-sized backyard, a versatile garage, and 1,610 sq. ft. of combined living space. 5 Whaley Drive offers a thoughtful blend of quality updates, comfortable living, and the kind of outdoor space and practical features that are increasingly hard to come by. The updated main floor features hardwood floor throughout, crown moulding, a soft neutral palette, and an inviting kitchen with quartz countertops and quality stainless steel appliances. Thoughtful finishes and a cohesive design create a comfortable setting for everyday living and entertaining alike. The finished basement adds another dimension to the home, complete with a gas fireplace and plenty of space for family, guests, movie nights, or a home office. A separate side entrance also opens the door to potential in-law accommodations or a future secondary living arrangement. Outside, the fenced backyard and pool-sized lot offer room to garden, entertain, let the kids play, or create the outdoor space you've always wanted. The large 1.5-car garage with hydro and high ceilings deserves attention of its own. Whether it's a workshop, home gym, golf simulator, hobby space, or additional storage, there's plenty of opportunity to put this space to good use. There's even potential for a future garden suite. Heated floors in both bathrooms add an extra touch of comfort, while substantial updates to the home's major components, including the kitchen, furnace, A/C, and much more, provide added peace of mind. Set in a mature Etobicoke neighbourhood, this 2+1 bedroom, 2-bathroom bungalow offers an appealing combination of comfortable living, quality updates, generous outdoor space, and versatility. Whether you're a first-time buyer, growing family, downsizer, or investor, there's plenty to appreciate and even more to imagine as your own. 5 Whaley Dr is a home with space to live, room to create, and potential that extends well beyond its malls. (id:63626)
Listed by: Kellen Miseferi, Salesperson, RE/MAX Escarpment Realty Inc.

Home facts and features

Price details
List Price
Gross Taxes for 2026
$5,210
Home facts
Bedrooms
2 + 1
Full Bathrooms
2
Parking Spaces
5
Parking Details
Detached Garage
Property Type
House
Depth
Frontage
43.0 feet
Year Built
Built in 1950 (76 yrs old)
Title
Freehold
Style
Bungalow
Exterior Finish
Brick
Heating Type
Forced air, Natural gas
Cooling
Central air conditioning
Basement Details
Finished, Full
Features
Automatic Garage Door Opener, Skylight
Appliances
Dishwasher, Dryer, Garage door opener, Hood Fan, Microwave, Microwave Built-in, Range - Gas, Refrigerator, Washer, Window Coverings
Community
Agent details
Primary Agent
Kellen Miseferi
Primary Broker
RE/MAX Escarpment Realty Inc.
Secondary Agent
Jason Tome
Secondary Broker
RE/MAX Escarpment Realty Inc.
Listing details
Days on REW
1 Day
MLS® Number
40877374
Source
Canadian Real Estate Association
Is this your listing? Help it to stand out.

Mortgage Calculator

provided by REW Digital Ltd
Estimated Payments
Purchase Price
Mortgage Total
Down Payment
Amortization
25 Years
Interest Rate
3.99%

Connect with our mortgage partner

Frank Mortgage

Frank Mortgage

Canada's No Fee Mortgage Marketplace

Online mortgage broker offering quick and simple access to Canada's top lenders – compare rates and complete your mortgage in a secure online environment

Connect with a mortgage expert

The displayed rates are provided as guidance only, are not guaranteed, or are to be considered an approval of credit. Approval will be based solely on your personal situation. You are encouraged to speak with a Mortgage Professional for the most accurate information and to determine your eligibility.

Property Insights

St Ambrose Catholic School
  • Catholic
  • JK - 8
Lanor Junior Middle School
  • Public
  • JK - 8
Sir Adam Beck Junior School
  • Public
  • JK - 5
New Haven Learning Centre
  • Private
  • JK - 12
Christ the King Catholic School
  • Catholic
  • JK - 8
ISNA Islamic School
  • Private
  • 9 - 12
Star Academy Elementary Private School
  • Private
  • JK - 8
James S Bell Junior Middle School
  • Public
  • JK - 8
St Edmund School
  • Catholic
  • JK - 8
Twentieth Street Junior School
  • Public
  • JK - 5
School catchments and distances are intended to be used as reference only. To verify enrolment eligibility for a property, contact the school directly.Report Incorrect Info
Listing data is subject to copyright, disclaimer, and additional requirements from the data provider. See our Terms of Use for terms applicable to this listing. Listing data was last updated on 2026-11-09.
We use cookies and other technologies for functionality, security, and to provide you with a personalized experience on our online services. By continuing to use our online services, you agree to our Privacy Policy and Terms of Use. For information on how to adjust your privacy settings, visit our Cookie Policy.
Dismiss