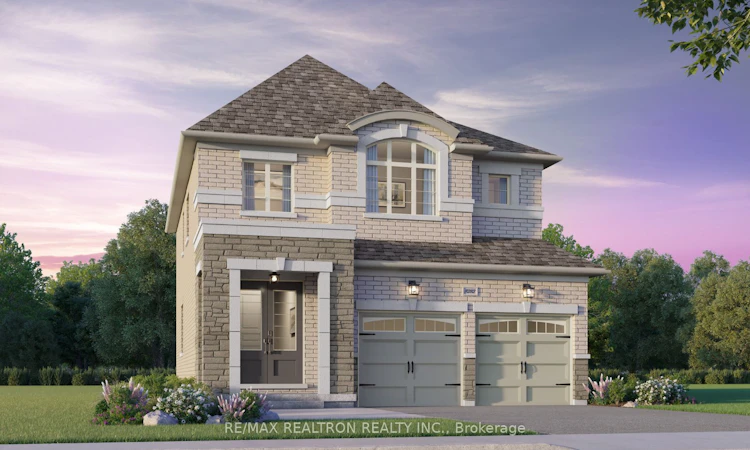
For Sale: 5 Sand Cherry Drive, Springwater, ON - REW
Boost your listing
Listing featured. Your listing will be featured on REW.
View featured placement
$830,965
3 bd • 3 ba • 2000 - 2500 sf • House

5 Sand Cherry DriveSpringwater, ON, L4M 4S5

Midhurst
  • 3 Bed
  • 3 Bath
  • 2000 - 2500 Sqft
  • House

About this home

Discover modern comfort in this "TO BE BUILT" beautifully designed detached 3 bdrm home, offering modern comfort, quality, craftmanship and functional family living. The open-concept main floor is enhanced by impressive 9' smooth ceilings, hardwood flooring and abundant natural light throughout. The chef-inspired kitchen features extended-height upper cabinetry, quartz countertops, a stylish canopy hood fan and ceramic backsplash. A stunning stained oak staircase leads to the second floor, where the spacious primary retreat offers a walk-in closet and a luxurious ensuite complete with a freestanding soaker tub, frameless glass shower enclosure, wall-mounted rain head and handheld shower wand. Two additional bedrooms are thoughtfully designed with access to a convenient twin bathroom, while a versatile flex space provides the perfect setting for a home office, study area, reading nook or play space, while the second-floor laundry room adds everyday convenience. Additional premium features include 12" x 24" ceramic tile flooring in tiled areas, a Smart Home package, personalized front landscaping package, energy-efficient construction, attached double garage and generous storage throughout. A walkout from the breakfast area extends the living space outdoors, creating the perfect setting for relaxing or entertaining. Located in a desirable, established family-friendly community close to schools, parks, shopping, major transportation routes and highways, this exceptional home offers the perfect balance of comfort, style and convenience in a growing neighbourhood. A rare opportunity to own a beautifully appointed new home tailored to modern living.
Listed by: Sylvia Cohen, Salesperson, RE/MAX REALTRON REALTY INC.

Home facts and features

Price details
List Price
Home facts
Bedrooms
3
Full Bathrooms
3
Parking Spaces
4
Parking Details
Private
Property Type
House
Lot Size
36 ft x 98 ft (3528 ft²)
Depth
98.0
Frontage
36.0
Exterior Finish
Brick, Stone
Heating Type
Forced Air, Electric
Basement Details
Unfinished
Community
Agent details
Primary Agent
Sylvia Cohen
Primary Broker
RE/MAX REALTRON REALTY INC.
Listing details
Days on REW
1 Day
MLS® Number
S13829046
Source
Toronto Real Estate Board
Is this your listing? Help it to stand out.

Mortgage Calculator

Estimated Payments
Purchase Price
Mortgage Total
Down Payment
Amortization
25 Years
Interest Rate
3.99%

Connect with our mortgage partner

Frank Mortgage

Frank Mortgage

Canada's No Fee Mortgage Marketplace

Online mortgage broker offering quick and simple access to Canada's top lenders – compare rates and complete your mortgage in a secure online environment

Connect with a mortgage expert

The displayed rates are provided as guidance only, are not guaranteed, or are to be considered an approval of credit. Approval will be based solely on your personal situation. You are encouraged to speak with a Mortgage Professional for the most accurate information and to determine your eligibility.

Property Insights

Forest Hill Public School
  • Public
  • JK - 8
Barrie Montessori & Elementary Private S
  • Private
  • Pre-K - 5
St Marguerite d'Youville Elementary School
  • Catholic
  • JK - 8
Sister Catherine Donnelly Catholic School
  • Catholic
  • JK - 8
The Good Shepherd Catholic School
  • Catholic
  • JK - 8
St Marys School
  • Catholic
  • JK - 8
School catchments and distances are intended to be used as reference only. To verify enrolment eligibility for a property, contact the school directly.Report Incorrect Info
Listing data is subject to copyright, disclaimer, and additional requirements from the data provider. See our Terms of Use for terms applicable to this listing. Listing data was last updated on 2026-09-25.
We use cookies and other technologies for functionality, security, and to provide you with a personalized experience on our online services. By continuing to use our online services, you agree to our Privacy Policy and Terms of Use. For information on how to adjust your privacy settings, visit our Cookie Policy.
Dismiss

