For Sale: 5 Pine Forest Road, Toronto, ON - REW
Boost your listing
Listing featured. Your listing will be featured on REW.
View featured placement
$9,495,000
6 bd 9 ba 5000 - 99999 sf House

5 Pine Forest RoadToronto, ON, M4N 3E6

Bridle Path-Sunnybrook-York Mills
  • 6 Bed
  • 9 Bath
  • 5000 - 99999 Sqft
  • House

About this home

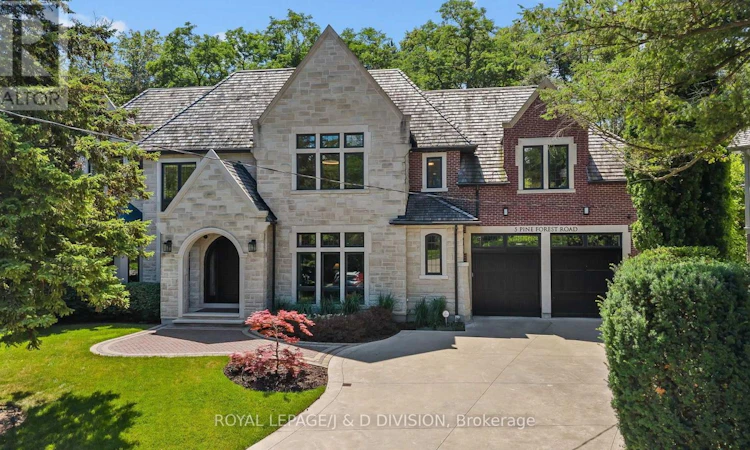
5 Pine Forest is a statement in elegance. Quietly tucked away on a coveted cul-de-sac in prestigious Lawrence Park. The unique and private garden measures 11,500sf, and pies out in the garden to 165'. This exceptional custom built residence offers almost 8,000sf of impeccably finished living space, blending timeless design, uncompromising craftsmanship and sophisticated family living. Clean transitional lines, exquisite millwork, soaring ceilings and an abundance of natural light set the tone throughout. The elegant living room features a fireplace, custom built ins and a bay window, while the gracious dining room overlooks the lush garden & pool. A beautifully appointed butler's pantry connect to the extraordinary kitchen with custom cabinetry, integrated appliances, and an impressive center island with generous seating. Open to the expansive family room, this is the true heart of the home. A private main floor office, oversized mudroom with extensive storage and direct access garage complete the main level. Upstairs, a gracious lounge leads to the spectacular primary retreat with sitting area, spa inspired ensuite and custom dressing room. Four additional bedrooms each feature custom closets and ensuite baths, plus a convenient second floor laundry. The Impressive lower level offers generous ceiling heights, a private fitness studio, huge recreation room, elegant wine cellar, guest suite and abundant concealed storage. Outside enjoy a gorgeous pool and hot tub surrounded by professionally landscaped gardens and mature privacy trees. A covered pergola creates an inviting outdoor room, complemented by a convenient exterior washroom. An oversized three car garage with epoxy floor and rear garage door access completes this remarkable home. Ideally located near excellent public and private schools, Yonge Street & Bayview shops and restaurants, transit and scenic ravine trails, 5 Pine Forest Road is truly an exceptional residence. (id:63626)
Listed by: KELLY LEE FULTON, Salesperson, ROYAL LEPAGE/J & D DIVISION

Home facts and features

Price details
List Price
Gross Taxes for 2026
$36,950
Home facts
Bedrooms
6
Full Bathrooms
8
Partial Bathrooms
1
Parking Spaces
7
Parking Details
Garage, Attached Garage
Property Type
House
Depth
110.5 feet
Frontage
52.4 feet
Title
Freehold
Exterior Finish
Brick, Stone
Heating Type
Radiant heat, Forced air, Natural gas
Cooling
Central air conditioning
Pool
In Ground Pool, Outdoor Pool
Basement Details
Finished, Crawl space
Features
Alarm system, Carpet Free, Cul-de-sac, Fireplace(s), Lighting, Monitored Alarm, Separate Heating Controls, Sump Pump
Appliances
Central Vacuum, Garage door opener remote(s), Hot Tub
Community
Agent details
Primary Agent
KELLY LEE FULTON
Primary Broker
ROYAL LEPAGE/J & D DIVISION
Listing details
Days on REW
1 Day
MLS® Number
C13663864
Source
Canadian Real Estate Association

Is this your listing? Help it to stand out.

Mortgage Calculator

Estimated Payments
Purchase Price
Mortgage Total
Down Payment
Amortization
25 Years
Interest Rate
3.99%

Connect with our mortgage partner

REW Money

REW Money

REW Money

Connect with a mortgage expert

The displayed rates are provided as guidance only, are not guaranteed, or are to be considered an approval of credit. Approval will be based solely on your personal situation. You are encouraged to speak with a Mortgage Professional for the most accurate information and to determine your eligibility.

Property Insights

Sunny View Junior & Senior Public School
  • Public
  • JK - 8
Blythwood Junior Public School
  • Public
  • JK - 6
Toronto French School, The
  • Private
  • PS - 12
Manor Montessori School
  • Private
  • NS - 8
Northern Secondary School
  • Public
  • 9 - 12
Bedford Park Public School
  • Public
  • JK - 8
Crestwood School
  • Private
  • JK - 6
John Fisher Junior Public School
  • Public
  • JK - 6
St Clement's School
  • Private
  • 1 - 12
North Toronto Collegiate Institute
  • Public
  • 9 - 12
School catchments and distances are intended to be used as reference only. To verify enrolment eligibility for a property, contact the school directly.Report Incorrect Info
Listing data is subject to copyright, disclaimer, and additional requirements from the data provider. See our Terms of Use for terms applicable to this listing. Listing data was last updated on 2026-08-12.
We use cookies and other technologies for functionality, security, and to provide you with a personalized experience on our online services. By continuing to use our online services, you agree to our Privacy Policy and Terms of Use. For information on how to adjust your privacy settings, visit our Cookie Policy.
Dismiss

