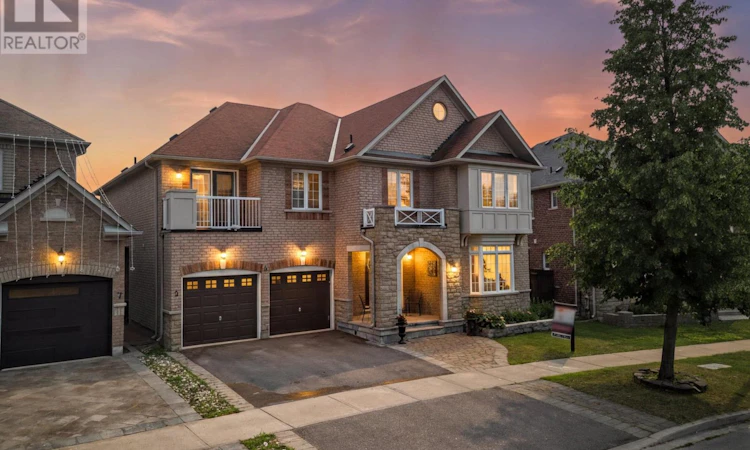
For Sale: 5 Mead Terrace, Markham, ON - REW
Boost your listing
Listing featured. Your listing will be featured on REW.
View featured placement
$1,798,088
5 bd 5 ba 3500 - 4999 sf House

5 Mead TerraceMarkham, ON, L6E 1E5

Wismer
  • 5 Bed
  • 5 Bath
  • 3500 - 4999 Sqft
  • House

About this home

Welcome to 5 Mead Terrace, an exceptional executive residence in one of Markham's most prestigious and family-oriented neighbourhoods. Offering approximately 5200 sq. ft. of luxurious living space, this grand home showcases timeless architecture, soaring ceilings, an impressive open-to-above design, and an elegant curved staircase that creates a stunning first impression. Designed for both everyday living and entertaining, the main floor features formal living and dining rooms, a spacious family room with fireplace, a private library ideal for a home office, and a chef-inspired kitchen complete with a centre island, breakfast area, butler's pantry, and walkout to the backyard. The functional layout seamlessly blends sophistication with comfort. The second level offers 4 generously sized bedrooms, including a luxurious primary retreat with a spa-inspired 5-piece ensuite, walk-in closet, and optional private deck. A rare second bedroom with its own ensuite and walk-in closet is perfect for extended family, guests, or multigenerational living, while the remaining bedrooms are connected by a convenient semi-ensuite bath. The upper-level laundry room adds everyday convenience. Situated on a premium lot in a quiet, highly sought-after enclave, this home is surrounded by top-ranked schools, beautiful parks, golf courses, shopping, restaurants, transit, and convenient access to Highways 404 and 407. (id:63626)
Listed by: KAYAN KANESALINGAM, Salesperson, ROYAL LEPAGE ASSOCIATES REALTY

Home facts and features

Price details
List Price
Gross Taxes for 2026
$9,396
Home facts
Bedrooms
5
Full Bathrooms
4
Partial Bathrooms
1
Parking Spaces
4
Parking Details
Attached Garage, Garage
Property Type
House
Depth
88.7 feet
Frontage
48.0 feet
Title
Freehold
Exterior Finish
Brick
Heating Type
Forced air, Natural gas
Cooling
Central air conditioning
Basement Details
Finished,
Features
Irregular lot size
Appliances
Blinds, Dryer, Washer
Community
Agent details
Primary Agent
Primary Broker
ROYAL LEPAGE ASSOCIATES REALTY
Secondary Agent
Secondary Broker
ROYAL LEPAGE ASSOCIATES REALTY
Tertiary Agent
THAS VALLIPURAM
Tertiary Broker
ROYAL LEPAGE ASSOCIATES REALTY
Listing details
Days on REW
1 Day
MLS® Number
N13579170
Source
Canadian Real Estate Association

Is this your listing? Help it to stand out.

Mortgage Calculator

Estimated Payments
Purchase Price
Mortgage Total
Down Payment
Amortization
25 Years
Interest Rate
3.99%

Connect with our mortgage partner

REW Money

REW Money

REW Money

Connect with a mortgage expert

The displayed rates are provided as guidance only, are not guaranteed, or are to be considered an approval of credit. Approval will be based solely on your personal situation. You are encouraged to speak with a Mortgage Professional for the most accurate information and to determine your eligibility.

Property Insights

Bur Oak Secondary School
  • Public
  • 9 - 12
Wismer Public School
  • Public
  • JK - 8
San Lorenzo Ruiz Catholic Elementary School
  • Catholic
  • JK - 8
Fred Varley Public School
  • Public
  • JK - 8
St Brother André Catholic High School
  • Catholic
  • 9 - 12
St Edward Catholic Elementary School
  • Catholic
  • JK - 8
Ramer Wood Public School
  • Public
  • JK - 8
E T Crowle Public School
  • Public
  • JK - 8
Donald Cousens Public School
  • Public
  • JK - 8
Ontario Virtual School
  • Private
  • 9 - 12
School catchments and distances are intended to be used as reference only. To verify enrolment eligibility for a property, contact the school directly.Report Incorrect Info
Listing data is subject to copyright, disclaimer, and additional requirements from the data provider. See our Terms of Use for terms applicable to this listing. Listing data was last updated on 2026-07-18.






