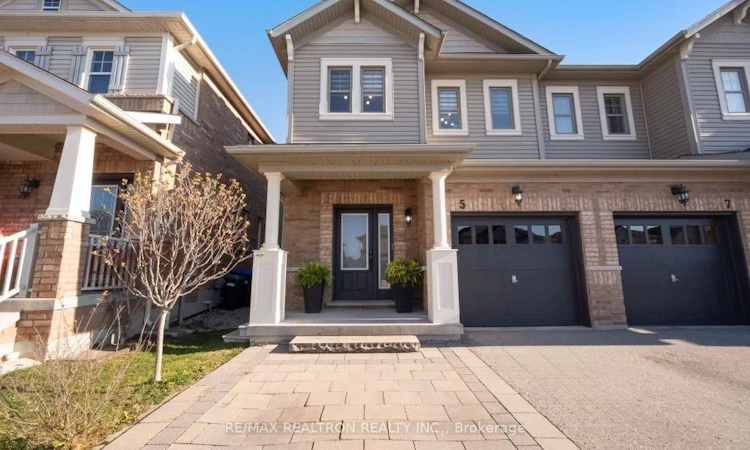
For Sale: 5 Hoard Avenue S, New Tecumseth, ON - REW
Boost your listing
Listing featured. Your listing will be featured on REW.
View featured placement
$819,000
3 bd • 3 ba • 1100 - 1500 sf • House

5 S Hoard AvenueNew Tecumseth, ON, L9R 0M4

Rural New Tecumseth
  • 3 Bed
  • 3 Bath
  • 1100 - 1500 Sqft
  • House

About this home

A home that feels brand new, without the wait of a new build! Prepare to fall in love with a home that has been thoughtfully refreshed from top to bottom. Offering the feel of a brand-new build, this 1633 total sq ft (including basement) beautifully updated 3-bedroom home with a finished basement brings together modern finishes, everyday comfort, and the little details that make a house feel like home. From the moment you walk in, you'll notice the fresh, bright feel, complimented by new light oak hardwood flooring throughout the main and second floors, new trim & baseboards, updated lighting, fresh paint, and a brand new front door window. Even the foyer closet has been updated for a clean, welcoming entrance. Three fully renovated bathrooms in the basement, the main floor and second floor bring a fresh and modern look while the finished basement offers space to relax, entertain or unwind, complete with heated floors in the 3-piece bathroom. Enjoy all new stainless steel appliances including a bespoke smart fridge with integrated water pitcher & ice maker, smart stove with child-proof safety features, quiet dishwasher, smart microwave range hood, washer and dryer. Along with other smart home features such as a nest thermostat, nest smoke detectors and nest ring front door camera all accessible right from your phone. Outside, the backyard is ready to move in and enjoy, featuring newly stained fencing, newly planted cedar trees along the side and rear fences, and a brand new shed for added storage. With a high-efficiency furnace and A/C under six years old, a new expansion tank, and recent furnace maintenance completed in Sept 2026. Front, back and garage to house entrances all have option of key, passcode or fingerprint for entry. Location is just as good with a newer school within walking distance, a huge park just around the corner, quick access to Highway 400 for commuting, and a short drive to Tanger Outlet Mall, Walmart or downtown Alliston for shopping.
Listed by: Ann Kirkey, Salesperson, RE/MAX REALTRON REALTY INC.

Home facts and features

Price details
List Price
Gross Taxes for 2025
$3,564
Home facts
Bedrooms
3
Full Bathrooms
3
Parking Spaces
3
Property Type
House
Lot Size
24 ft x 112 ft (2768 ft²)
Depth
112.43
Frontage
24.62
Exterior Finish
Brick, Vinyl Siding
Heating Type
Forced Air, Gas
Cooling
Central Air
Basement Details
Finished
Features
Fenced Yard, Hospital, Park, Place Of Worship, Rec./Commun.Centre, School
Community
Agent details
Primary Agent
Ann Kirkey
Primary Broker
RE/MAX REALTRON REALTY INC.
Listing details
Days on REW
1 Day
MLS® Number
N14196960
Source
Toronto Real Estate Board
Is this your listing? Help it to stand out.

Mortgage Calculator

provided by REW Digital Ltd
Estimated Payments
Purchase Price
Mortgage Total
Down Payment
Amortization
25 Years
Interest Rate
3.99%

Connect with our mortgage partner

Frank Mortgage

Frank Mortgage

Canada's No Fee Mortgage Marketplace

Online mortgage broker offering quick and simple access to Canada's top lenders – compare rates and complete your mortgage in a secure online environment

Connect with a mortgage expert

The displayed rates are provided as guidance only, are not guaranteed, or are to be considered an approval of credit. Approval will be based solely on your personal situation. You are encouraged to speak with a Mortgage Professional for the most accurate information and to determine your eligibility.

Property Insights

Banting Memorial District High School
  • Public
  • 9 - 12
St Paul's School
  • Catholic
  • JK - 8
Above and Beyond Learning Experience Inc
  • Private
  • 1 - 12
Alliston Campus School
  • Public
  • 9 - 12
Alliston Union Public School
  • Public
  • JK - 8
Holy Family School
  • Catholic
  • JK - 8
Ernest Cumberland Elementary School
  • Public
  • JK - 8
Alliston Community Christian School
  • Private
  • K - 8
Monsignor J E Ronan Catholic School
  • Catholic
  • JK - 8
School catchments and distances are intended to be used as reference only. To verify enrolment eligibility for a property, contact the school directly.Report Incorrect Info
Listing data is subject to copyright, disclaimer, and additional requirements from the data provider. See our Terms of Use for terms applicable to this listing. Listing data was last updated on 2026-11-20.
We use cookies and other technologies for functionality, security, and to provide you with a personalized experience on our online services. By continuing to use our online services, you agree to our Privacy Policy and Terms of Use. For information on how to adjust your privacy settings, visit our Cookie Policy.
Dismiss