For Sale: 5 Grouse Glen, Barrie, ON - REW
Boost your listing
Listing featured. Your listing will be featured on REW.
View featured placement
$1,149,900
4 bd 3 ba 1500 - 1999 sf House

5 Grouse GlenBarrie, ON, L4N 7Z4

Ardagh
  • 4 Bed
  • 3 Bath
  • 1500 - 1999 Sqft
  • House

About this home

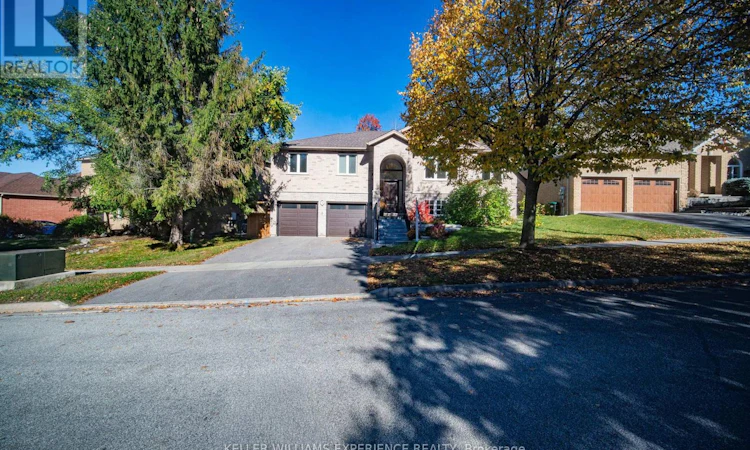
Beautifully renovated and thoughtfully upgraded, this move-in-ready home is ideally situated in sought-after Ardagh Bluffs. Poised on a mature lot with ultimate privacy, this property offers extensive everyday functionality and elevated comfort. Sun-filled principal rooms feature a warm, contemporary aesthetic, expansive windows, custom built-in shelving, commercial-grade wide-plank modern laminate, and a two-sided gas fireplace that creates an inviting focal point. Approximately 3,460 sq ft of living space, including 4 bedrooms, 3 full bathrooms, and a den. The updated kitchen offers sleek cabinetry & Caesarstone counters, generous prep space, and an open-concept design that flows into the adjoining living and dining areas. The ambiance continues throughout the bathrooms, each appointed with heated flooring and Japanese toilets. Triple-pane windows, installed in 2018, enhance energy efficiency and interior comfort, while an expanded electrical panel and thoughtful smart-home features add practical value. Enjoy smart window shades, Google Nest smoke alarms, hardwired TV connections to the router, and smart garage-door openers. The finished lower level provides a walkout to the garage and additional living space, complete with pot lighting, a fireplace, a spacious recreation area, a 4th bedroom, and space for a home theatre, gym, office, or playroom. Relocating the laundry to the main-floor master suite is possible with existing connections. The backyard is for enjoyment, featuring a newer composite deck (completed in 2024), a shed, and a gas line for the BBQ. Other recent improvements include topped-up insulation and a new driveway in 2014; smart garage door openers in 2024; a new furnace, humidifier, & air conditioner in 2024; new front stone stairs & a washer/dryer in 2025; and a roof replaced in 2014. This is a well-cared-for home offering timeless upgrades inside and out, all within a family-friendly setting close to scenic trails, parks, schools, and shopping. (id:63626)
Listed by: SUZANNE PICARD, Salesperson, KELLER WILLIAMS EXPERIENCE REALTY

Home facts and features

Price details
List Price
Gross Taxes for 2025
$7,264
Home facts
Bedrooms
4
Full Bathrooms
3
Parking Spaces
4
Parking Details
Garage
Property Type
House
Depth
155.2 feet
Frontage
55.6 feet
Title
Freehold
Style
Raised bungalow
Exterior Finish
Brick Veneer
Heating Type
Forced air, Natural gas
Cooling
Central air conditioning
Basement Details
Finished, Separate entrance, Walk out, ,
Features
Carpet Free, Fireplace(s), Irregular lot size, Wooded area
Appliances
Dishwasher, Dryer, Garage door opener, Garage door opener remote(s), Range, Refrigerator, Washer, Window Coverings
Community
Agent details
Primary Agent
SUZANNE PICARD
Primary Broker
KELLER WILLIAMS EXPERIENCE REALTY
Listing details
Days on REW
1 Day
MLS® Number
S13772520
Source
Canadian Real Estate Association

Is this your listing? Help it to stand out.

Mortgage Calculator

Estimated Payments
Purchase Price
Mortgage Total
Down Payment
Amortization
25 Years
Interest Rate
3.99%

Connect with our mortgage partner

REW Money

REW Money

REW Money

Connect with a mortgage expert

The displayed rates are provided as guidance only, are not guaranteed, or are to be considered an approval of credit. Approval will be based solely on your personal situation. You are encouraged to speak with a Mortgage Professional for the most accurate information and to determine your eligibility.

Property Insights

Ferndale Woods Elementary School
  • Public
  • JK - 8
Heritage Christian Academy
  • Private
  • Pre-K - 12
St Catherine of Siena School
  • Catholic
  • JK - 8
Ardagh Bluffs Public School
  • Public
  • JK - 8
Near North Adventist Christian School
  • Private
  • K - 12
Holly Meadows Elementary School
  • Public
  • JK - 8
Trillium Woods Elementary Public School
  • Public
  • JK - 8
St Joan of Arc High School
  • Catholic
  • 9 - 12
St John Vianney School
  • Catholic
  • JK - 8
Innisdale Secondary School
  • Public
  • 9 - 12
School catchments and distances are intended to be used as reference only. To verify enrolment eligibility for a property, contact the school directly.Report Incorrect Info
Listing data is subject to copyright, disclaimer, and additional requirements from the data provider. See our Terms of Use for terms applicable to this listing. Listing data was last updated on 2026-09-11.
We use cookies and other technologies for functionality, security, and to provide you with a personalized experience on our online services. By continuing to use our online services, you agree to our Privacy Policy and Terms of Use. For information on how to adjust your privacy settings, visit our Cookie Policy.
Dismiss

