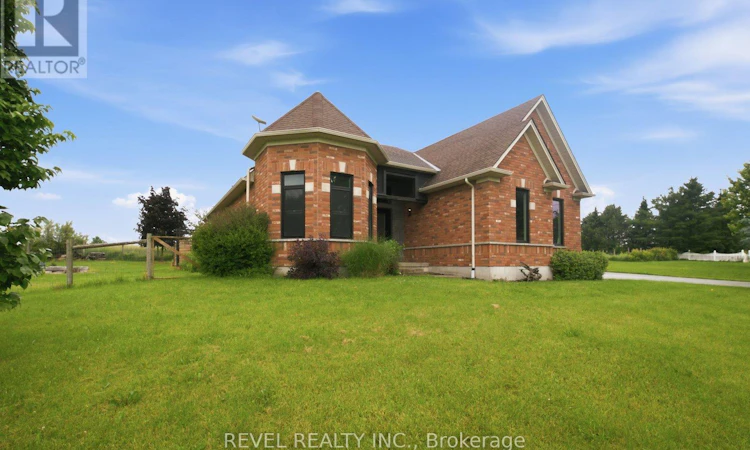
For Sale: 5 Falkland Road, Brant, ON - REW
Boost your listing
Listing featured. Your listing will be featured on REW.
View featured placement
$1,145,000
3 bd 3 ba 1500 - 1999 sf House
5 Falkland Road
Street ViewDirections

5 Falkland RoadBrant, ON, N0J 1V0

  • 3 Bed
  • 3 Bath
  • 1500 - 1999 Sqft
  • House

About this home

Welcome to this exceptional country property just minutes west of Paris, where luxury finishes, thoughtful updates, and peaceful rural views come together to create a truly remarkable place to call home.Built by renowned Schuit Homes, this beautifully updated ranch-style residence offers an open-concept layout designed for both everyday living and entertaining. The spacious living area flows seamlessly into the stunning, fully renovated kitchen featuring custom cabinetry, updated countertops, stylish backsplash, stainless steel appliances, and a large centre island. Patio doors off the dining area lead to a covered rear porch overlooking picturesque countryside views, providing the perfect setting for morning coffee or summer gatherings.The formal dining room showcases elegant recessed ceilings, hardwood flooring, and oversized windows that fill the space with natural light. The primary suite offers a private retreat complete with a walk-in closet, California shutters, and a luxurious ensuite featuring a freestanding soaker tub and custom glass and tile shower. A main floor laundry room and powder room add convenience to the well-designed layout.The finished lower level extends the living space with a large recreation room, two additional bedrooms, a dedicated exercise room, and a full bathroom-ideal for family, guests, or multi-generational living.Extensive updates completed between 2023 and 2024 provide peace of mind, including replacement of all windows, exterior doors, and the double attached garage door, along with new flooring throughout both the main and lower levels. Outside, enjoy summer days around the beautiful pool installed in 2023, all while taking in the tranquility and beauty of country living.Offering quality craftsmanship, modern updates, and an unbeatable location just minutes from the amenities of Paris, this is a rare opportunity to enjoy the best of rural living without sacrificing convenience. (id:63626)
Listed by: Lisa Sly, Salesperson, REVEL Realty Inc

Home facts and features

Price details
List Price
Gross Taxes for 2026
$6,407
Home facts
Bedrooms
3
Full Bathrooms
3
Parking Spaces
10
Parking Details
Attached Garage, Garage
Property Type
House
Depth
128.3 feet
Frontage
292.9 feet
Title
Freehold
Style
Bungalow
Exterior Finish
Brick Veneer
Heating Type
Forced air, Natural gas
Cooling
Central air conditioning
Pool
On Ground Pool, Salt Water Pool
Basement Details
Finished, Full
Features
Level
Appliances
Dishwasher, Dryer, Garage door opener, Garage door opener remote(s), Refrigerator, Stove, Washer, Water Heater
Agent details
Primary Agent
Lisa Sly
Primary Broker
REVEL Realty Inc
Secondary Agent
MARTIN DENIS SARKISSIAN
Secondary Broker
CENTURY 21 FIRST CANADIAN CORP
Listing details
Days on REW
26 Days
MLS® Number
X13493834
Source
Canadian Real Estate Association

Is this your listing? Help it to stand out.

Mortgage Calculator

Estimated Payments
Purchase Price
Mortgage Total
Down Payment
Amortization
25 Years
Interest Rate
3.99%

Connect with our mortgage partner

REW Money

REW Money

REW Money

Connect with a mortgage expert

The displayed rates are provided as guidance only, are not guaranteed, or are to be considered an approval of credit. Approval will be based solely on your personal situation. You are encouraged to speak with a Mortgage Professional for the most accurate information and to determine your eligibility.

Property Insights

Sacred Heart School
  • Catholic
  • JK - 8
Cobblestone School
  • Public
  • JK - 8
Paris Central Public School
  • Public
  • JK - 8
School catchments and distances are intended to be used as reference only. To verify enrolment eligibility for a property, contact the school directly.Report Incorrect Info
Listing data is subject to copyright, disclaimer, and additional requirements from the data provider. See our Terms of Use for terms applicable to this listing. Listing data was last updated on 2026-07-22.

