For Sale: 5 Buckingham Boulevard, Clearview, ON - REW
Boost your listing
Listing featured. Your listing will be featured on REW.
View featured placement
$3,495,000
4 bd • 4 ba • 3500 - 4999 sf • House
5 Buckingham Boulevard
Street ViewDirections

5 Buckingham BoulevardClearview, ON, L9Y 3Y9

Rural Clearview
  • 4 Bed
  • 4 Bath
  • 3500 - 4999 Sqft
  • House

About this home

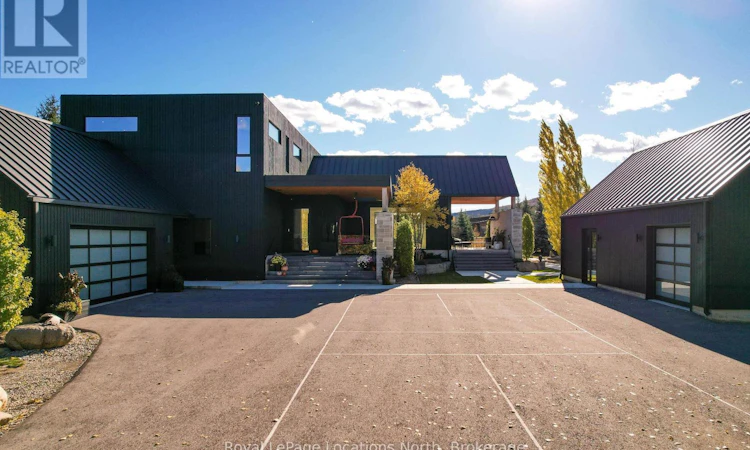
Architecture takes centre stage at this award-winning Scandinavian-inspired home by Crothers & Associates Architects. Set on a private one-acre lot along coveted Buckingham Boulevard, the home pairs striking modern design with floor-to-ceiling windows framing expansive views of the Niagara Escarpment and Osler Bluff Ski Club.Offering over 4,200 square feet of main living space, the four-bedroom, three-bathroom residence balances architectural expression with everyday comfort. Premium millwork throughout and high-end Fisher & Paykel appliances reflect a commitment to quality, while an expansive mudroom, main- and second-floor laundry, and an oversized two-car garage support an effortless four-season lifestyle.An expansive, floor-to-ceiling, 16-foot sliding glass door opens the living space to the outdoors, creating a seamless connection to the professionally landscaped grounds. Two covered porches, generous outdoor entertaining areas and a dedicated fire pit offer inviting places to gather, extending the home's living experience into its private surroundings.Adding another dimension is a separate, self-contained 1,000-square-foot entertainment building. Featuring a fully equipped bar and full washroom facilities with showers, this versatile space is ideal for hosting guests, creating a private gym or combining recreation and entertaining in a setting all its own.Just seven minutes from downtown Collingwood and close to the area's private ski clubs, including Osler Bluff, this distinctive property brings together architectural pedigree, remarkable views and the best of Southern Georgian Bay living. (id:63626)
Listed by: JUSTIN HENRI BISCHOFF, Salesperson, Royal LePage Locations North

Home facts and features

Price details
List Price
Gross Taxes for 2025
$11,510
Home facts
Bedrooms
4
Full Bathrooms
3
Partial Bathrooms
1
Parking Spaces
18
Parking Details
Attached Garage, Garage
Property Type
House
Lot Size
90 ft x 3856 ft (7.97 acres)
Depth
3856 feet
Frontage
90.0 feet
Title
Freehold
Exterior Finish
Wood
Heating Type
Radiant heat, Forced air, Electric, Propane
Cooling
Central air conditioning, Air exchanger
Features
Fireplace(s), Flat site, Level, Monitored Alarm
Appliances
All, Garage door opener remote(s), Oven - Built-In, Water Heater - Tankless, Water Treatment, Water meter, Water purifier, Water softener
Community
Agent details
Primary Agent
Primary Broker
Royal LePage Locations North
Listing details
Days on REW
2 Days
MLS® Number
S14167506
Source
Canadian Real Estate Association
Is this your listing? Help it to stand out.

Mortgage Calculator

provided by REW Digital Ltd
Estimated Payments
Purchase Price
Mortgage Total
Down Payment
Amortization
25 Years
Interest Rate
3.99%

Connect with our mortgage partner

Frank Mortgage

Frank Mortgage

Canada's No Fee Mortgage Marketplace

Online mortgage broker offering quick and simple access to Canada's top lenders – compare rates and complete your mortgage in a secure online environment

Connect with a mortgage expert

The displayed rates are provided as guidance only, are not guaranteed, or are to be considered an approval of credit. Approval will be based solely on your personal situation. You are encouraged to speak with a Mortgage Professional for the most accurate information and to determine your eligibility.

Property Insights

Pretty River Academy
  • Private
  • PS - 12
St Marys School
  • Catholic
  • JK - 8
Little House Montessori School
  • Private
  • Pre-K - 3
ÉÉC Notre-Dame-de-la-Huronie
  • Catholic
  • JK - 6
Jean Vanier Catholic High School
  • Catholic
  • 9 - 12
Nottawa Elementary School
  • Public
  • JK - 8
School catchments and distances are intended to be used as reference only. To verify enrolment eligibility for a property, contact the school directly.Report Incorrect Info
Listing data is subject to copyright, disclaimer, and additional requirements from the data provider. See our Terms of Use for terms applicable to this listing. Listing data was last updated on 2026-11-11.
We use cookies and other technologies for functionality, security, and to provide you with a personalized experience on our online services. By continuing to use our online services, you agree to our Privacy Policy and Terms of Use. For information on how to adjust your privacy settings, visit our Cookie Policy.
Dismiss