For Sale: 5 Balmoral Place, Chatham-Kent, ON - REW
Boost your listing
Listing featured. Your listing will be featured on REW.
View featured placement
$464,900
4 bd 1 ba sf House
5 Balmoral Place
Street ViewDirections

5 Balmoral PlaceChatham-Kent, ON, N8A 2E2

  • 4 Bed
  • 1 Bath
  • Sqft
  • House

About this home

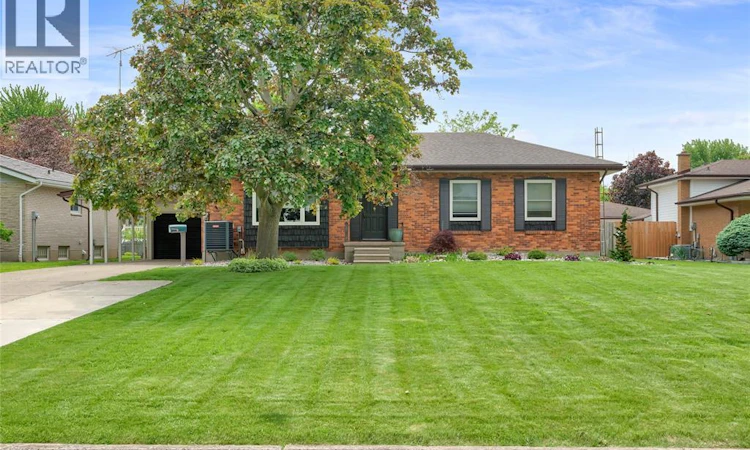
Welcome to this lovely brick bungalow tucked away on a quiet cul-de-sac in one of Wallaceburg's most sought after neighbourhoods. This home offers a practical layout and a standout backyard. The main floor features a sun-drenched living room with a cozy wood burning fireplace, that flows into an updated kitchen, complete with new countertops added in 2025. Three comfortable bedrooms are serviced by a main bathroom that was also tastefully updated in 2025. At the back of the home, a bright sun room opens onto a massive deck overlooking a 16'x32' inground pool, creating an excellent setup for outdoor dining and relaxation. The finished basement offers a large family room with a gas stove for those cozy movie watching evenings a nice sized 4th bedroom and a spacious laundry room that's large enough to accommodate a second bathroom should need one. First-time buyers will appreciate the peace of mind that comes with major mechanical updates, including a new roof in 2016, windows and attic insulation in 2017, and a high-efficiency heat pump and air conditioning system installed in 2023. New pool filter June 2026. There's plenty of parking for everyone in your family and a 13'x20' carport plus a 11'x21' one car garage. Situated within a welcoming neighbourhood, this home is just a short walk from local schools and parks, combining everyday convenience with a peaceful residential setting. Contact your REALTOR® today to schedule a private viewing. (id:63626)
Listed by: LISA EVERAERT, Real Estate Agent, Royal LePage Peifer Realty Inc. (Wallaceburg)

Home facts and features

Price details
List Price
Gross Taxes for 2026
$4,343
Home facts
Bedrooms
4
Full Bathrooms
1
Parking Details
Carport, Detached Garage, Garage
Property Type
House
Depth
150.55 / 0.26 AC
Year Built
Built in 1969 (57 yrs old)
Title
Freehold
Style
BungalowRanch
Exterior Finish
Brick
Heating Type
Heat Pump, Forced air, Natural gas, Furnace
Cooling
Central air conditioning, Heat Pump
Pool
In Ground Pool, Pool Equipment
Features
Concrete Driveway, Cul-de-sac, Double width or more driveway
Appliances
Dishwasher, Dryer, Freezer, Refrigerator, Stove, Washer
Agent details
Primary Agent
LISA EVERAERT
Primary Broker
Royal LePage Peifer Realty Inc. (Wallaceburg)
Listing details
Days on REW
56 Days
MLS® Number
26012379
Source
Canadian Real Estate Association
Board
Chatham Kent Association of REALTORS®

Is this your listing? Help it to stand out.

Mortgage Calculator

Estimated Payments
Purchase Price
Mortgage Total
Down Payment
Amortization
25 Years
Interest Rate
3.99%

Connect with our mortgage partner

REW Money

REW Money

REW Money

Connect with a mortgage expert

The displayed rates are provided as guidance only, are not guaranteed, or are to be considered an approval of credit. Approval will be based solely on your personal situation. You are encouraged to speak with a Mortgage Professional for the most accurate information and to determine your eligibility.

Property Insights

Christ the King Catholic School
  • Catholic
  • JK - 8
H W Burgess Public School
  • Public
  • JK - 6
Wallaceburg District School
  • Public
  • 7 - 12
Holy Family Catholic School
  • Catholic
  • JK - 8
St Elizabeth Catholic School
  • Catholic
  • JK - 8
A A Wright Public School
  • Public
  • JK - 6
School catchments and distances are intended to be used as reference only. To verify enrolment eligibility for a property, contact the school directly.Report Incorrect Info
Listing data is subject to copyright, disclaimer, and additional requirements from the data provider. See our Terms of Use for terms applicable to this listing. Listing data was last updated on 2026-07-23.

