For Sale: 5 Adams Lane, Norfolk County, ON - REW
Boost your listing
Listing featured. Your listing will be featured on REW.
View featured placement
$699,900
3 + 1 bd • 3 ba • 1100 - 1499 sf • House
5 Adams Lane
Street ViewDirections

5 Adams LaneNorfolk County, ON, N3Y 4P4

  • 3 + 1 Bed
  • 3 Bath
  • 1100 - 1499 Sqft
  • House

About this home

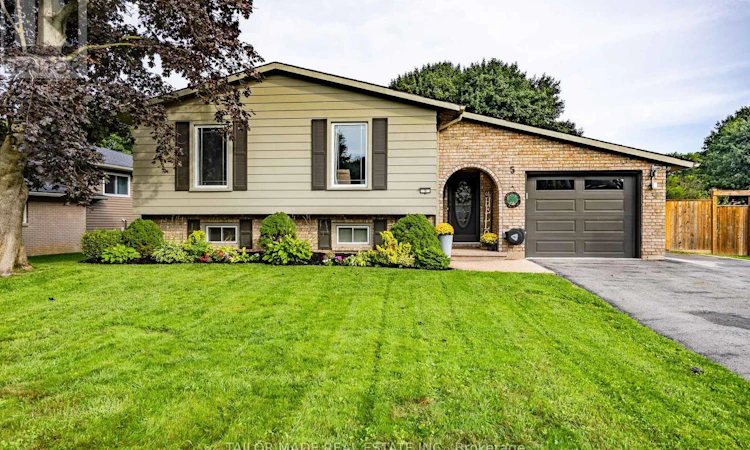
From the moment you walk in you will feel like you've arrived home. This beautifully renovated home has everything you are looking for and boasts over 2,300 sq feet! Step inside and be wowed with all the beautiful updates, the spacious open concept design, the bonus fully insulated 475 sq ft sunroom with vaulted pine ceilings and newer flooring, Primary Bedroom ensuite, a beautifully finished basement with fireplace, and a huge private backyard. All of this in one of the most desirable and sought after neighbourhoods in Simcoe! This home won't last! You will want to host all of your family gatherings in this home! The sunroom is a perfect spot for large gatherings and the huge backyard offers so much room to run and play! Plus this home comes with a hot tub with a gazebo! Your family may not want to leave! This home has been stunningly renovated throughout including a gorgeous updated Kitchen with newer centre island, quartz countertops, updated kitchen cupboards, new flooring throughout the entire home, updated bathrooms, newer carpets in basement rec room and bedroom and all the popcorn ceilings have been removed. Also, ceiling fans all recently installed in the main floor bedrooms. Exterior of the home has recently been painted. There is seriously nothing else to do but move in and enjoy! This home is located on a beautiful tree lined street, and a short stroll to most shopping! This beauty checks all the boxes! Beautiful home, large fenced yard (79 feet x 153 feet), desirable neighbourhood and one of the best locations. Don't miss out! (id:63626)
Listed by: MOIRA ROBINSON, Salesperson, TAILOR MADE REAL ESTATE INC.

Home facts and features

Price details
List Price
Gross Taxes for 2025
$4,428
Home facts
Bedrooms
3 + 1
Full Bathrooms
3
Parking Spaces
6
Parking Details
Attached Garage, Garage
Property Type
House
Lot Size
78 ft x 156 ft (12238 ft²)
Depth
156.9 feet
Frontage
78.0 feet
Title
Freehold
Style
Raised bungalow
Exterior Finish
Brick, Aluminum siding
Heating Type
Forced air, Natural gas
Cooling
Central air conditioning
Basement Details
Finished,
Features
Fireplace(s)
Appliances
Dishwasher, Dryer, Hot Tub, Microwave, Refrigerator, Stove, Washer, Water Heater, Water softener, Window Coverings
Agent details
Primary Agent
MOIRA ROBINSON
Primary Broker
TAILOR MADE REAL ESTATE INC.
Listing details
Days on REW
1 Day
MLS® Number
X14184310
Source
Canadian Real Estate Association
Is this your listing? Help it to stand out.

Mortgage Calculator

provided by REW Digital Ltd
Estimated Payments
Purchase Price
Mortgage Total
Down Payment
Amortization
25 Years
Interest Rate
3.99%

Connect with our mortgage partner

Frank Mortgage

Frank Mortgage

Canada's No Fee Mortgage Marketplace

Online mortgage broker offering quick and simple access to Canada's top lenders – compare rates and complete your mortgage in a secure online environment

Connect with a mortgage expert

The displayed rates are provided as guidance only, are not guaranteed, or are to be considered an approval of credit. Approval will be based solely on your personal situation. You are encouraged to speak with a Mortgage Professional for the most accurate information and to determine your eligibility.

Property Insights

Simcoe Comp School
  • Public
  • 9 - 12
Lynndale Heights Public School
  • Public
  • JK - 8
ÉÉC Sainte-Marie-Simcoe
  • Catholic
  • JK - 8
St. Joseph's School
  • Catholic
  • JK - 8
Elgin Avenue Public School
  • Public
  • JK - 8
West Lynn Public School
  • Public
  • JK - 8
Holy Trinity Catholic High School
  • Catholic
  • 9 - 12
Bloomsburg Public School
  • Public
  • JK - 8
School catchments and distances are intended to be used as reference only. To verify enrolment eligibility for a property, contact the school directly.Report Incorrect Info
Listing data is subject to copyright, disclaimer, and additional requirements from the data provider. See our Terms of Use for terms applicable to this listing. Listing data was last updated on 2026-11-17.
We use cookies and other technologies for functionality, security, and to provide you with a personalized experience on our online services. By continuing to use our online services, you agree to our Privacy Policy and Terms of Use. For information on how to adjust your privacy settings, visit our Cookie Policy.
Dismiss