For Sale: 5-50 Northumberland Road, London, ON - REW
Boost your listing
Listing featured. Your listing will be featured on REW.
View featured placement
$779,900
2 bd • 2 ba • 1600 - 1798 sf • House
5-50 Northumberland Road
Street ViewDirections

5 - 50 Northumberland RoadLondon, ON, N6H 5J2

Oakridge
  • 2 Bed
  • 2 Bath
  • 1600 - 1798 Sqft
  • House

About this home

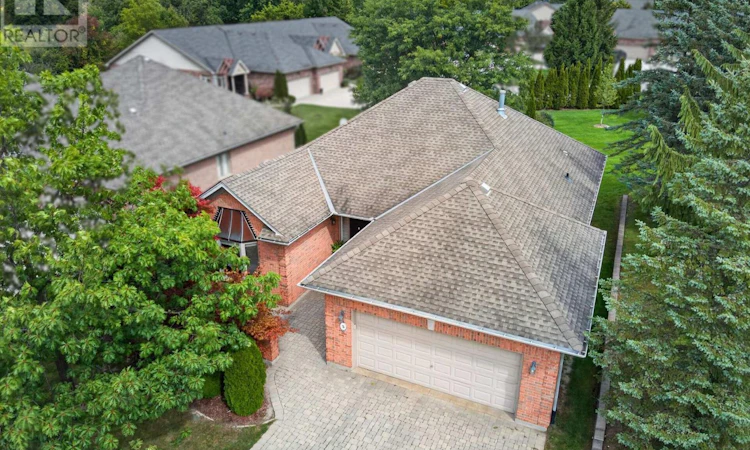
Tucked away in a quiet, peaceful setting in prestigious Hunt Club, this one-floor detached condo offers comfortable, thoughtfully arranged living with 2 bedrooms, 2 bathrooms and an attached double-car garage. Mature landscaping, shrubs and a paving stone driveway create a welcoming approach to the home. Inside, the generous foyer showcases crown moulding, a double closet and engineered hardwood flooring that continues throughout the main level. The living room is finished with a tray ceiling, gas fireplace and transom windows, creating a relaxed space to unwind or entertain. The kitchen offers oak cabinetry with plenty of storage, dark countertops, stainless steel dishwasher and French-door refrigerator, along with a sunlit dinette positioned by the window. For more formal meals and gatherings, the separate dining room is detailed with crown moulding and wainscoting. Windows and sliding doors bring in natural light and provide direct access to the covered stone patio. The primary bedroom includes a double-door closet and private 4-piece ensuite with a separate shower and jetted tub. The generously sized second bedroom features a bay window and ample closet space, with the main 4-piece bathroom situated nearby. Main-floor laundry adds everyday convenience with washer and dryer, sink, cabinetry, storage closet and tile flooring, plus direct access to the garage. The unfinished basement provides substantial additional space with a rough-in for a bathroom and cold room, offering plenty of potential for future finishing. Out back, mature trees and lush landscaping create a serene setting with a covered stone patio for outdoor seating. Residents also enjoy free access to the on-site clubhouse - complete with a full kitchen, cozy fireplace sitting area, dining space, and fitness classes. Close to parks, trails, golf, schools and shopping, this Hunt Club condo offers one-floor living without sacrificing space or future potential. (id:63626)
Listed by: ANDREA DAVIES, Broker, THE REALTY FIRM INC.

Home facts and features

Price details
List Price
Gross Taxes for 2025
$6,890
Strata Maintenance Fees
$640 Monthly
Home facts
Bedrooms
2
Full Bathrooms
2
Parking Spaces
4
Parking Details
Attached Garage, Garage
Property Type
House
Depth
Title
Condo/Strata
Exterior Finish
Brick
Heating Type
Forced air, Natural gas
Cooling
Central air conditioning
Basement Details
Unfinished,
Features
Carpet Free, Fireplace(s), In suite Laundry, Smoke Detectors
Appliances
Dishwasher, Dryer, Refrigerator, Stove, Washer
Community
Agent details
Primary Agent
Primary Broker
THE REALTY FIRM INC.
Secondary Agent
Secondary Broker
THE REALTY FIRM INC.
Listing details
Days on REW
1 Day
MLS® Number
X13824762
Source
Canadian Real Estate Association
Board
London and St. Thomas Association of REALTORS®

Is this your listing? Help it to stand out.

Mortgage Calculator

Estimated Payments
Purchase Price
Mortgage Total
Down Payment
Amortization
25 Years
Interest Rate
3.99%

Connect with our mortgage partner

Frank Mortgage

Frank Mortgage

Canada's No Fee Mortgage Marketplace

Online mortgage broker offering quick and simple access to Canada's top lenders – compare rates and complete your mortgage in a secure online environment

Connect with a mortgage expert

The displayed rates are provided as guidance only, are not guaranteed, or are to be considered an approval of credit. Approval will be based solely on your personal situation. You are encouraged to speak with a Mortgage Professional for the most accurate information and to determine your eligibility.

Property Insights

É Élém Marie-Curie
  • Public
  • JK - 6
St Paul School
  • Catholic
  • JK - 8
St Thomas Aquinas School
  • Catholic
  • 9 - 12
Clara Brenton Public School
  • Public
  • JK - 8
Madeline Hardy School
  • Public
  • JK - 8
Oakridge Secondary School
  • Public
  • 9 - 12
John Dearness Public School
  • Public
  • JK - 8
West Oaks French Immersion Public School
  • Public
  • K - 8
Riverside Public School
  • Public
  • JK - 8
Byron Northview Public School
  • Public
  • JK - 8
School catchments and distances are intended to be used as reference only. To verify enrolment eligibility for a property, contact the school directly.Report Incorrect Info
Listing data is subject to copyright, disclaimer, and additional requirements from the data provider. See our Terms of Use for terms applicable to this listing. Listing data was last updated on 2026-09-24.
We use cookies and other technologies for functionality, security, and to provide you with a personalized experience on our online services. By continuing to use our online services, you agree to our Privacy Policy and Terms of Use. For information on how to adjust your privacy settings, visit our Cookie Policy.
Dismiss

