For Sale: 5-1430 Highbury Avenue N, London, ON - REW
Boost your listing
Listing featured. Your listing will be featured on REW.
View featured placement
$721,990
6 bd • 3 ba • 3000 - 3248 sf • House

5 - 1430 Highbury Avenue NLondon, ON, N5Y 6M4

Huron Heights
  • 6 Bed
  • 3 Bath
  • 3000 - 3248 Sqft
  • House

About this home

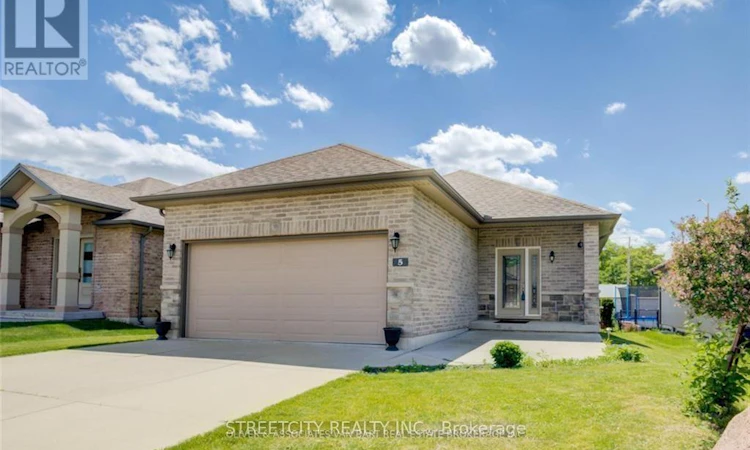
Beautifully built , conveniently located , a detached Bungalow with 5 plus 1 bedrooms ideally located in a newer, well maintained vacant land condominium community combines with 3 full washrooms, convenient main floor living, and a finished lower level, offers modern comfort with low maintenance living. Beautifully painted throughout, while hardwood flooring extends across the main floor, including new hardwood in both main floor bedrooms. The bright, open concept kitchen features abundant cabinetry, ample counter space, a tiled backsplash, stainless steel appliances, and a breakfast bar overlooking the dining and living areas. Large windows fill the home with natural light, and the living room opens directly onto a private backyard surrounded by mature trees, beautifully landscaped gardens.The spacious primary bedroom offers a walk in closet, a private 3 piece ensuite. A second bedroom, an additional bathroom, and main floor laundry complete the main level. Downstairs, finished lower level provides exceptional additional living space with a large recreation room featuring 3more bedrooms, a full bathroom, and plenty of storage. A additional room can be used for storage or for tother convenient use. Additional highlights include double garage with total parking for four vehicles, all appliances and window coverings included, visitor parking, and a low monthly condo fee of just $143. Beautifully maintained and thoughtfully updated, this home is the perfect blend of space, comfort, and carefree living. (id:63626)
Listed by: GEORGE MATHEW, Salesperson, RIGHT AT HOME REALTY

Home facts and features

Price details
List Price
Gross Taxes for 2025
$4,761
Strata Maintenance Fees
$143 Monthly
Home facts
Bedrooms
6
Full Bathrooms
3
Parking Spaces
4
Parking Details
Attached Garage, Garage, Covered
Property Type
House
Depth
Title
Condo/Strata
Style
Bungalow
Exterior Finish
Brick, Stone
Heating Type
Forced air, Natural gas
Cooling
Central air conditioning
Basement Details
Finished, Full
Features
In suite Laundry, Separate Electricity Meters, Separate Heating Controls, Sump Pump
Appliances
Dishwasher, Dryer, Microwave, Range, Refrigerator, Stove, Washer, Water Heater, Water meter
Community
Agent details
Primary Agent
GEORGE MATHEW
Primary Broker
RIGHT AT HOME REALTY
Listing details
Days on REW
46 Days
MLS® Number
X13675368
Source
Canadian Real Estate Association
Board
London and St. Thomas Association of REALTORS®

Is this your listing? Help it to stand out.

Mortgage Calculator

Estimated Payments
Purchase Price
Mortgage Total
Down Payment
Amortization
25 Years
Interest Rate
3.99%

Connect with our mortgage partner

Frank Mortgage

Frank Mortgage

Canada's No Fee Mortgage Marketplace

Online mortgage broker offering quick and simple access to Canada's top lenders – compare rates and complete your mortgage in a secure online environment

Connect with a mortgage expert

The displayed rates are provided as guidance only, are not guaranteed, or are to be considered an approval of credit. Approval will be based solely on your personal situation. You are encouraged to speak with a Mortgage Professional for the most accurate information and to determine your eligibility.

Property Insights

Montcalm Secondary School
  • Public
  • 9 - 12
Hillcrest Public School
  • Public
  • JK - 8
St Anne's School
  • Catholic
  • JK - 8
É Élém C Ste-Jeanne-d'Arc
  • Catholic
  • JK - 6
St Mark School
  • Catholic
  • JK - 8
Lord Elgin Public School
  • Public
  • JK - 8
Northridge Public School
  • Public
  • JK - 8
Monseigneur-Bruyère
  • Catholic
  • 7 - 12
Sir John A Macdonald Public School
  • Public
  • JK - 8
Chippewa Public School
  • Public
  • JK - 8
School catchments and distances are intended to be used as reference only. To verify enrolment eligibility for a property, contact the school directly.Report Incorrect Info
Listing data is subject to copyright, disclaimer, and additional requirements from the data provider. See our Terms of Use for terms applicable to this listing. Listing data was last updated on 2026-09-29.
We use cookies and other technologies for functionality, security, and to provide you with a personalized experience on our online services. By continuing to use our online services, you agree to our Privacy Policy and Terms of Use. For information on how to adjust your privacy settings, visit our Cookie Policy.
Dismiss

