For Sale: 5-1019 Bluff Road, Muskoka Lakes, ON - REW
Boost your listing
Listing featured. Your listing will be featured on REW.
View featured placement
$5,695,000
4 bd 4 ba 3000 - 3499 sf House
5-1019 Bluff Road
Street ViewDirections

5 - 1019 Bluff RoadMuskoka Lakes, ON, P0B 1J0

  • 4 Bed
  • 4 Bath
  • 3000 - 3499 Sqft
  • House

About this home

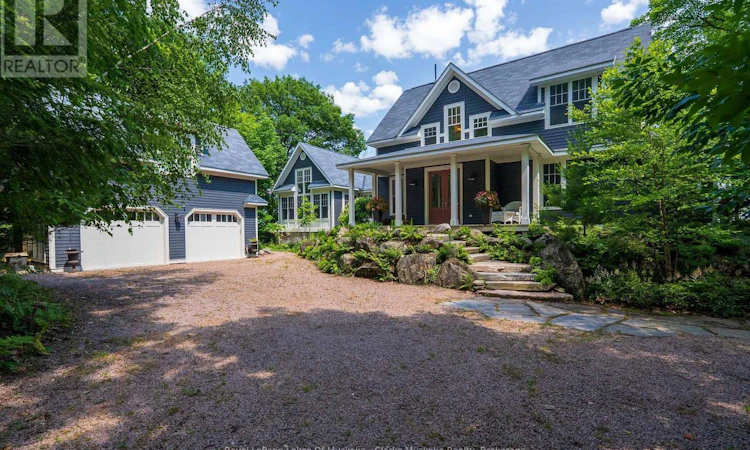
Stunning southeasterly views across Lake Rosseau. This exceptional waterfront property offers breathtaking, wide-open lake views from almost every room and features a beautifully refreshed 4-bedroom, 3-bathroom cottage with a separate coach house. Recently updated with fresh interior and exterior paint on the cottage, coach house, and boathouse, the property also includes a new furnace, new heat pump, new alarm system, and a beautifully updated upstairs bathroom. The 3,121 sq ft cottage has been thoughtfully designed to maximize the spectacular lake views, with nearly every room overlooking the water. The open-concept main living area features vaulted ceilings, an abundance of natural light, and a cozy stone fireplace. Just beyond is the dining room with walkout to a balcony and a spacious great room anchored by a second impressive fireplace. The main-floor primary bedroom includes a 4-piece ensuite and walkout to the Muskoka Room. Upstairs are three additional bedrooms, a renovated 4-piece bathroom, and a loft overlooking the main living area, ideal for a home office or reading nook. Above the attached 2-car garage, the 562 sq ft coach house provides comfortable guest accommodations with its own bedroom, bathroom, and private balcony, offering excellent privacy for family and friends. At the shoreline, the boathouse is equally impressive, featuring three slips with two boat lifts inside, plus two Sea-Doo lifts outside. The covered lakeside seating area is designed for comfort throughout the season, complete with retractable screens for wind and bug protection and a gas fireplace, creating the perfect space to relax and entertain while enjoying the stunning Lake Rosseau views. (id:63626)
Listed by: BOB CLARKE, Salesperson, Royal LePage Lakes Of Muskoka - Clarke Muskoka Realty

Home facts and features

Price details
List Price
Gross Taxes for 2026
$16,039
Home facts
Bedrooms
4
Full Bathrooms
3
Partial Bathrooms
1
Parking Spaces
7
Parking Details
Garage, Detached Garage
Property Type
House
Depth
Frontage
270.0 feet
Title
Freehold
Exterior Finish
Wood
Heating Type
Heat Pump, Forced air, Propane
Cooling
Central air conditioning
Basement Details
Unfinished, Crawl space
Features
Alarm system
Appliances
Central Vacuum, Water Heater
Agent details
Primary Agent
BOB CLARKE
Primary Broker
Royal LePage Lakes Of Muskoka - Clarke Muskoka Realty
Listing details
Days on REW
5 Days
Property Views
32
MLS® Number
X13544040
Source
Canadian Real Estate Association

Is this your listing? Help it to stand out.

Mortgage Calculator

Estimated Payments
Purchase Price
Mortgage Total
Down Payment
Amortization
25 Years
Interest Rate
3.99%

Connect with our mortgage partner

REW Money

REW Money

REW Money

Connect with a mortgage expert

The displayed rates are provided as guidance only, are not guaranteed, or are to be considered an approval of credit. Approval will be based solely on your personal situation. You are encouraged to speak with a Mortgage Professional for the most accurate information and to determine your eligibility.

Property Insights

École Communautaire Ernest-Lang
  • n/a
  • K - 8
  • In Catchment
École Saint-Jacques
  • n/a
  • K - 8
  • In Catchment
Saint Mary's Academy
  • n/a
  • K - 12
  • In Catchment
Carrefour De La Jeunesse
  • n/a
  • K - 8
  • In Catchment
Cité Des Jeunes
  • n/a
  • 9 - 12
  • In Catchment
École Notre-Dame
  • n/a
  • K - 8
  • In Catchment
Cité Des Jeunes A.-M.-Sormany
  • n/a
  • 9 - 12
  • In Catchment
École Régionale Saint-Basile
  • n/a
  • K - 8
  • In Catchment
École Mgr-Matthieu-Mazerolle
  • n/a
  • K - 8
  • In Catchment
École Régionale Sainte-Anne
  • n/a
  • K - 8
  • In Catchment
School catchments and distances are intended to be used as reference only. To verify enrolment eligibility for a property, contact the school directly.Report Incorrect Info
Listing data is subject to copyright, disclaimer, and additional requirements from the data provider. See our Terms of Use for terms applicable to this listing. Listing data was last updated on 2026-07-14.

