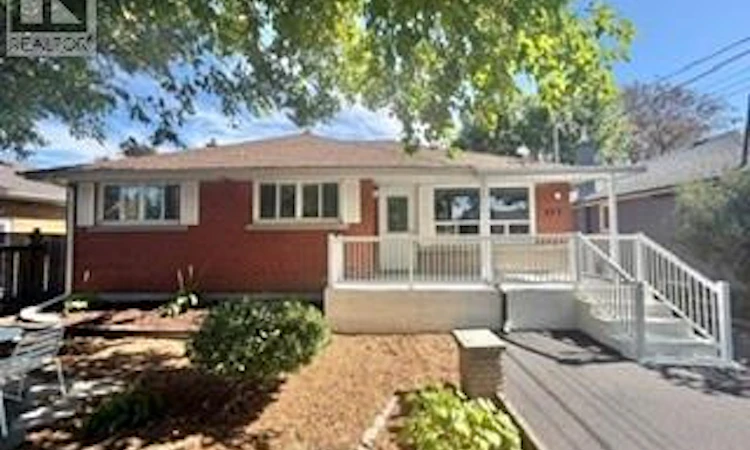
For Sale: 499 16th Street EAST, Hamilton, ON - REW
Boost your listing
Listing featured. Your listing will be featured on REW.
View featured placement
$725,000
6 bd • 2 ba • 1788 sf • House

499 East 16th StreetHamilton, ON, L9A 4K9

Hill Park
  • 6 Bed
  • 2 Bath
  • 1788 Sqft
  • House

About this home

Amazing Investment Opportunity – Fully Legal Duplex in a Prime Location! Investors, take note! This fully legal duplex offers an exceptional opportunity to own a versatile income property in a mature, highly desirable neighbourhood with healthy monthly cash flow and strong tenant appeal. Both units have been thoughtfully updated and feature stainless steel appliances, offering modern comfort and convenience for tenants. The spacious 3-bedroom main-floor unit is complemented by a well-appointed 2-bedroom basement unit, making this property an attractive option for investors seeking multiple income streams. Enjoy the added convenience of separate hydro meters, allowing tenants to manage their own electricity usage. Even better, the basement unit offers the added bonus of no rent control, providing greater flexibility when setting the rent. The property is being offered vacant, giving the next owner the opportunity to set their own rents from day one and tailor the tenancy strategy to their investment goals. Location is another major advantage. Situated close to Lime Ridge Mall, shopping, restaurants, schools, transit, everyday amenities, and major highways, this property provides quick and easy access throughout the area. The established neighbourhood and convenient surroundings create access to a large and diverse tenant pool. Whether you're an experienced investor looking to expand your portfolio or a first-time investor searching for a property with income potential, this fully legal duplex combines updated units, desirable features, flexible rental opportunities, and an incredible location. Opportunities like this don't come along often — book your private viewing today! (id:63626)
Listed by: Nyle Brown, Salesperson, Keller Williams Complete Realty Brokerage

Home facts and features

Price details
List Price
Gross Taxes for 2026
$5,559
Home facts
Bedrooms
6
Full Bathrooms
2
Parking Spaces
3
Property Type
House
Lot Size
51 ft x 0 ft (4791 ft²)
Depth
Frontage
51.0 feet
Year Built
Built in 1955 (71 yrs old)
Title
Freehold
Style
Raised bungalow
Exterior Finish
Brick
Heating Type
Hot water radiator heat, Baseboard heaters
Cooling
Ductless
Basement Details
Finished, Full
Features
In-Law Suite
Appliances
Dishwasher, Dryer, Microwave, Refrigerator, Stove, Washer
Community
Agent details
Primary Agent
Nyle Brown
Primary Broker
Keller Williams Complete Realty Brokerage
Listing details
Days on REW
1 Day
MLS® Number
40867137
Source
Canadian Real Estate Association

Is this your listing? Help it to stand out.

Mortgage Calculator

Estimated Payments
Purchase Price
Mortgage Total
Down Payment
Amortization
25 Years
Interest Rate
3.99%

Connect with our mortgage partner

Frank Mortgage

Frank Mortgage

Canada's No Fee Mortgage Marketplace

Online mortgage broker offering quick and simple access to Canada's top lenders – compare rates and complete your mortgage in a secure online environment

Connect with a mortgage expert

The displayed rates are provided as guidance only, are not guaranteed, or are to be considered an approval of credit. Approval will be based solely on your personal situation. You are encouraged to speak with a Mortgage Professional for the most accurate information and to determine your eligibility.

Property Insights

Our Lady of Lourdes Catholic Elementary School
  • Catholic
  • JK - 8
St. Michael Catholic Elementary School
  • Catholic
  • JK - 8
Pauline Johnson Public School
  • Public
  • JK - 8
Timothy Canadian Reformed School
  • Private
  • K - 8
Norwood Park Elementary School
  • Public
  • JK - 8
Franklin Junior Public School
  • Public
  • JK - 8
Ridgemount Junior Public School
  • Public
  • JK - 8
Sts. Peter and Paul Catholic Elementary School
  • Catholic
  • JK - 8
Mountain Secondary School
  • Public
  • 9 - 12
George L Armstrong Public School
  • Public
  • JK - 8
School catchments and distances are intended to be used as reference only. To verify enrolment eligibility for a property, contact the school directly.Report Incorrect Info
Listing data is subject to copyright, disclaimer, and additional requirements from the data provider. See our Terms of Use for terms applicable to this listing. Listing data was last updated on 2026-09-28.
We use cookies and other technologies for functionality, security, and to provide you with a personalized experience on our online services. By continuing to use our online services, you agree to our Privacy Policy and Terms of Use. For information on how to adjust your privacy settings, visit our Cookie Policy.
Dismiss

