For Sale: 49731 Bradley Creek Line, Malahide, ON - REW
Boost your listing
Listing featured. Your listing will be featured on REW.
View featured placement
$999,000
4 bd • 3 ba • 2500 - 2999 sf • House

49731 Bradley Creek LineMalahide, ON, N5H 2R1

  • 4 Bed
  • 3 Bath
  • 2500 - 2999 Sqft
  • House

About this home

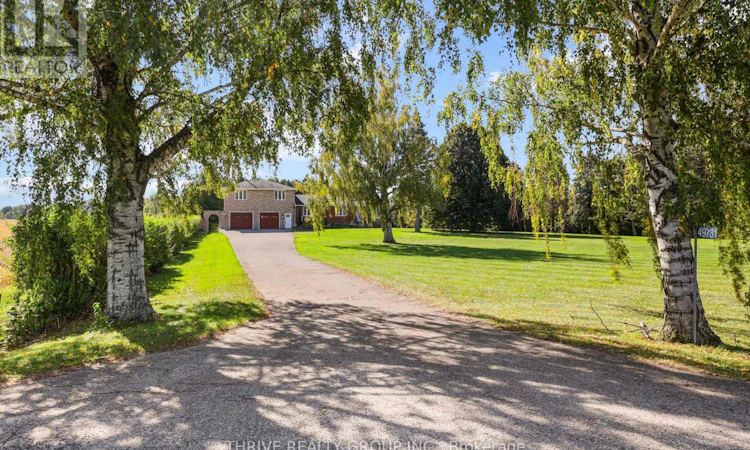
The Perfect Home - Where Privacy Meets Convenience! Just minutes from town, this stunning 4-bedroom, 3-bathroom home offers the perfect blend of privacy, space, and modern comfort on a beautiful private lot of just over 2 acres. Renovated in 2012 created a bright, open-concept kitchen, dining, and living area featuring a large island and terrace doors leading to the deck. The main floor recently painted throughout offers a cozy den/office/library, main-floor laundry, 3-piece bath, and spacious primary suite with walk-in closet, double closet, and beautiful ensuite with freestanding tub. Upstairs are 3 generous bedrooms, each with excellent closet space, including double closets or walk-ins. The spacious bathroom features another freestanding tub, corner shower, and plenty of storage. The lower level adds even more living space with direct garage access, a recently updated family room with natural wood fireplace, summer kitchen, second laundry hookup, and abundant storage. Outside, enjoy your own private backyard oasis! The 18' x 38' inground pool, approximately 3-5 feet deep, features a newer liner. The pool enclosure offers the opportunity to extend your swimming season by months and the covered patio, deck, and open patio areas provide plenty of space to relax and entertain. Bradley Creek borders the property to the west, while the unique triangular lot extends to a point at the south. The private yard offers the perfect area to enjoy the Sauna Barrel, or embrace country vibes with a fire pit, camping, or enjoying peaceful evenings outdoors. Over 2 acres, incredible privacy, extensive living space, a pool, and yet only minutes to all the daily conveniences needed just 5 minutes away in Alymer - this truly is the best of all worlds! Click on Multi Media Link for Video and Photo Gallery Floor Plan for Room Dimensions (id:63626)
Listed by: BUFFY ELLIS, Broker, THRIVE REALTY GROUP INC.

Home facts and features

Price details
List Price
Gross Taxes for 2025
$6,556
Home facts
Bedrooms
4
Full Bathrooms
3
Parking Spaces
14
Parking Details
Inside Entry, Attached Garage, Garage
Property Type
House
Lot Size
293 ft x 775 ft (5.22 acres)
Depth
775 feet
Frontage
293.2 feet
Title
Freehold
Exterior Finish
Brick
Heating Type
Forced air, Natural gas
Cooling
Central air conditioning
Pool
In Ground Pool
Basement Details
Finished, Separate entrance, Walk-up, , ,
Features
Fireplace(s), Ravine, Sump Pump, Wooded area
Appliances
Dishwasher, Dryer, Freezer, Garage door opener remote(s), Refrigerator, Sauna, Stove, Washer, Water Heater
Agent details
Primary Agent
Primary Broker
THRIVE REALTY GROUP INC.
Listing details
Days on REW
1 Day
MLS® Number
X13833676
Source
Canadian Real Estate Association
Board
London and St. Thomas Association of REALTORS®

Is this your listing? Help it to stand out.

Mortgage Calculator

Estimated Payments
Purchase Price
Mortgage Total
Down Payment
Amortization
25 Years
Interest Rate
3.99%

Connect with our mortgage partner

Frank Mortgage

Frank Mortgage

Canada's No Fee Mortgage Marketplace

Online mortgage broker offering quick and simple access to Canada's top lenders – compare rates and complete your mortgage in a secure online environment

Connect with a mortgage expert

The displayed rates are provided as guidance only, are not guaranteed, or are to be considered an approval of credit. Approval will be based solely on your personal situation. You are encouraged to speak with a Mortgage Professional for the most accurate information and to determine your eligibility.

Property Insights

Assumption School
  • Catholic
  • JK - 8
Summers' Corners Public School
  • Public
  • JK - 8
School catchments and distances are intended to be used as reference only. To verify enrolment eligibility for a property, contact the school directly.Report Incorrect Info
Listing data is subject to copyright, disclaimer, and additional requirements from the data provider. See our Terms of Use for terms applicable to this listing. Listing data was last updated on 2026-09-28.
We use cookies and other technologies for functionality, security, and to provide you with a personalized experience on our online services. By continuing to use our online services, you agree to our Privacy Policy and Terms of Use. For information on how to adjust your privacy settings, visit our Cookie Policy.
Dismiss

