For Sale: 495 Blinco Terrace, Milton, ON - REW
Boost your listing
Listing featured. Your listing will be featured on REW.
View featured placement
$1,295,000
6 bd • 4 ba • 2500 - 2999 sf • Multifamily

495 Blinco TerraceMilton, ON, L9T 8Y8

Clarke
  • 6 Bed
  • 4 Bath
  • 2500 - 2999 Sqft
  • Multifamily

About this home

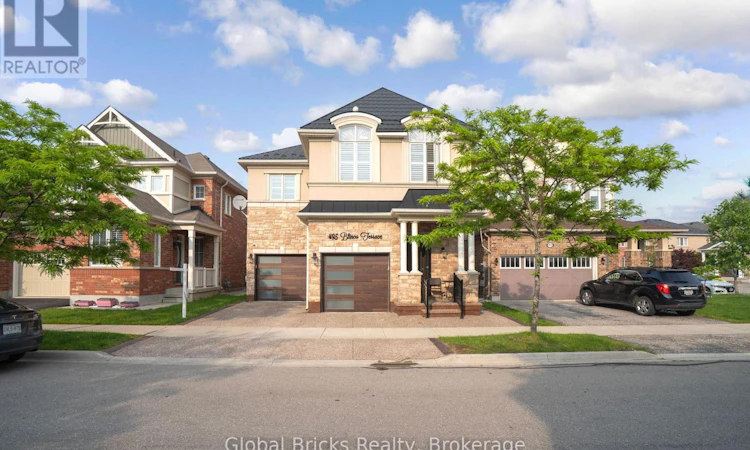
Milton's highly desirable location, near the 401 and James Snow Parkway, presents this remarkable 4-bedroom, 4-bathroom detached French Chateau-inspired home, thoughtfully designed to combine elegance, functionality, and the utmost in contemporary living. Boasting a generous 2,835 square feet of impeccably crafted living space, this alluring home features a beautifully finished basement, ideal for hosting guests or providing a private retreat for extended family. Situated in a sought-after Milton neighborhood, this stunning residence showcases an attractive brick and stucco exterior, a welcoming fiberglass front entrance (2021), and an accommodating two-car garage. Upon entering, you'll be greeted by gorgeous hardwood flooring, tasteful crown molding, and energy-efficient pot lights adorning the main level. Unwind in the separate dining area and great room, which highlights a cozy gas fireplace for an added touch of warmth and coziness. The chef-inspired kitchen is a true masterpiece, complete with a spacious center island, quartz countertops, and backsplash, as well as top-tier Samsung Smart fridge, Bosch dishwasher, and KitchenAid oven, all upgraded in 2021.The upper level accommodates four generously sized bedrooms, including the opulent principal suite with his and her closets, a luxurious 5-piece ensuite bathroom, and ample natural light streaming through the windows. The finished basement (2020) offers supplementary living space, a kitchen rough-in, two large bedrooms, and a full 3-piece bathroom. A wealth of recent upgrades include a lifetime metal roof installed in 2022, exposed aggregate on the driveway, side passage, and backyard (2021), and expertly maintained grass. The kitchen also features reverse osmosis water filtration and a softener (2021). Don't miss the opportunity to indulge in the enduring elegance and modern sophistication this exceptional home has to offer. (id:63626)
Listed by: SYED MUNIR, Salesperson, Global Bricks Realty

Home facts and features

Price details
List Price
Gross Taxes for 2026
$5,490
Home facts
Bedrooms
6
Full Bathrooms
3
Partial Bathrooms
1
Parking Spaces
3
Parking Details
Garage, Attached Garage
Property Type
Multifamily
Lot Size
38 ft x 89 ft (3399 ft²)
Depth
89 feet
Frontage
38.2 feet
Exterior Finish
Brick, Stone
Heating Type
Forced air, Natural gas
Basement Details
Finished,
Appliances
Water Treatment
Community
Agent details
Primary Agent
SYED MUNIR
Primary Broker
Global Bricks Realty
Secondary Agent
Secondary Broker
Global Bricks Realty
Listing details
Days on REW
1 Day
MLS® Number
W13471126
Source
Canadian Real Estate Association

Is this your listing? Help it to stand out.

Mortgage Calculator

Estimated Payments
Purchase Price
Mortgage Total
Down Payment
Amortization
25 Years
Interest Rate
3.99%

Connect with our mortgage partner

Frank Mortgage

Frank Mortgage

Canada's No Fee Mortgage Marketplace

Online mortgage broker offering quick and simple access to Canada's top lenders – compare rates and complete your mortgage in a secure online environment

Connect with a mortgage expert

The displayed rates are provided as guidance only, are not guaranteed, or are to be considered an approval of credit. Approval will be based solely on your personal situation. You are encouraged to speak with a Mortgage Professional for the most accurate information and to determine your eligibility.

Property Insights

St. Anthony of Padua Catholic Elementary School
  • Catholic
  • JK - 8
Bruce Trail Public School
  • Public
  • JK - 8
Irma Coulson Elementary Public School
  • Public
  • JK - 8
Bishop Paul Francis Reding Secondary School
  • Catholic
  • 9 - 12
St Peters School
  • Catholic
  • JK - 8
Guardian Angels Catholic Elementary School
  • Catholic
  • JK - 8
Chris Hadfield Public School
  • Public
  • JK - 8
E W Foster School
  • Public
  • JK - 5
Hawthorne Village Public School
  • Public
  • JK - 8
Sam Sherratt Public School
  • Public
  • JK - 8
School catchments and distances are intended to be used as reference only. To verify enrolment eligibility for a property, contact the school directly.Report Incorrect Info
Listing data is subject to copyright, disclaimer, and additional requirements from the data provider. See our Terms of Use for terms applicable to this listing. Listing data was last updated on 2026-10-02.
We use cookies and other technologies for functionality, security, and to provide you with a personalized experience on our online services. By continuing to use our online services, you agree to our Privacy Policy and Terms of Use. For information on how to adjust your privacy settings, visit our Cookie Policy.
Dismiss

