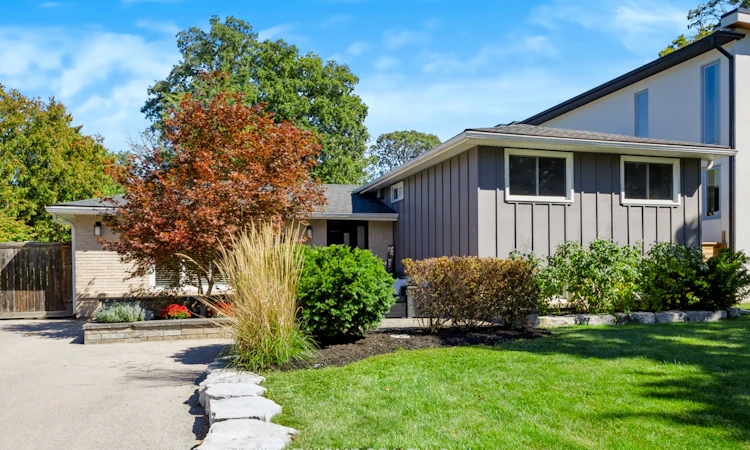
For Sale: 493 Forestwood Crescent, Burlington, ON - REW
Boost your listing
Listing featured. Your listing will be featured on REW.
View featured placement
$1,250,000
3 bd • 2 ba • 1100 - 1500 sf • House

493 Forestwood CrescentBurlington, ON, L7L 4K2

Appleby
  • 3 Bed
  • 2 Bath
  • 1100 - 1500 Sqft
  • House

About this home

Welcome Home to this beautifully updated 3 bed, 2 bathroom home in a highly sought after neighbourhood! Offering an ideal combination of style, comfort, and functionality, this move in ready home has been thoughtfully updated throughout and is perfect for both everyday family living and entertaining.The spacious kitchen is the heart of the home, featuring stainless steel appliances and plenty of room for family and friends, with a new refrigerator installed in 2026. Recent updates throughout provide peace of mind and modern convenience, including a new roof and blown-in insulation, professionally installed front and rear doors (2025), and fresh paint. The upstairs bathroom was renovated in 2026, while solid-core doors throughout add an elevated feel and improved privacy. Storage is exceptional, with a generous walk-in closet and closet organizers in every closet and a large crawl space making organization effortless.The fully renovated basement expands the living space with a large family and entertainment area perfect for movie nights, game days, a home gym, playroom, or gathering with friends and family.Step outside to your own private backyard oasis! Fully landscaped and designed with entertaining in mind, this incredible outdoor space features a gazebo and inviting pool area, creating the perfect setting for summer gatherings, relaxing evenings, and making memories. The pool has been thoughtfully maintained with a new liner and filter in 2024 and a pool heater installed in 2023. It also features a water fall and led lighting.With extensive updates, beautiful finishes, exceptional storage, a finished basement, and an entertainer's dream backyard, this home offers the opportunity to simply move in, settle in, and enjoy everything it has to offer!
Listed by: Robert Andrew Allaby, Salesperson, RIGHT AT HOME REALTY

Home facts and features

Price details
List Price
Gross Taxes for 2026
$5,662
Home facts
Bedrooms
3
Full Bathrooms
2
Parking Spaces
5
Parking Details
Mutual
Property Type
House
Lot Size
60 ft x 110 ft (6600 ft²)
Depth
110.0
Frontage
60.0
Exterior Finish
Board & Batten , Brick
Heating Type
Forced Air, Gas
Cooling
Central Air
Pool
Inground
Basement Details
Finished
Features
Fenced Yard
Community
Agent details
Primary Agent
Primary Broker
RIGHT AT HOME REALTY
Listing details
Days on REW
1 Day
MLS® Number
W13837432
Source
Toronto Real Estate Board
Is this your listing? Help it to stand out.

Mortgage Calculator

Estimated Payments
Purchase Price
Mortgage Total
Down Payment
Amortization
25 Years
Interest Rate
3.99%

Connect with our mortgage partner

Frank Mortgage

Frank Mortgage

Canada's No Fee Mortgage Marketplace

Online mortgage broker offering quick and simple access to Canada's top lenders – compare rates and complete your mortgage in a secure online environment

Connect with a mortgage expert

The displayed rates are provided as guidance only, are not guaranteed, or are to be considered an approval of credit. Approval will be based solely on your personal situation. You are encouraged to speak with a Mortgage Professional for the most accurate information and to determine your eligibility.

Property Insights

Frontenac Public School
  • Public
  • JK - 8
Robert Bateman High School
  • Public
  • 9 - 12
Ascension School
  • Catholic
  • JK - 8
Mohawk Gardens Public School
  • Public
  • JK - 6
Pineland Public School
  • Public
  • JK - 8
St Patrick School
  • Catholic
  • JK - 8
Pauline Johnson Public School
  • Public
  • JK - 6
Nelson High School
  • Public
  • 9 - 12
St Raphaels School
  • Catholic
  • JK - 8
Glenn Arbour Academy
  • Private
  • JK - 8
School catchments and distances are intended to be used as reference only. To verify enrolment eligibility for a property, contact the school directly.Report Incorrect Info
Listing data is subject to copyright, disclaimer, and additional requirements from the data provider. See our Terms of Use for terms applicable to this listing. Listing data was last updated on 2026-09-28.
We use cookies and other technologies for functionality, security, and to provide you with a personalized experience on our online services. By continuing to use our online services, you agree to our Privacy Policy and Terms of Use. For information on how to adjust your privacy settings, visit our Cookie Policy.
Dismiss

