For Sale: 4910 Terra Bella, Lasalle, ON - REW
Boost your listing
Listing featured. Your listing will be featured on REW.
View featured placement
$1,949,900
4 bd 4 ba sf House
4910 Terra Bella
Street ViewDirections

4910 Terra BellaLasalle, ON, N9H 0N1

  • 4 Bed
  • 4 Bath
  • Sqft
  • House

About this home

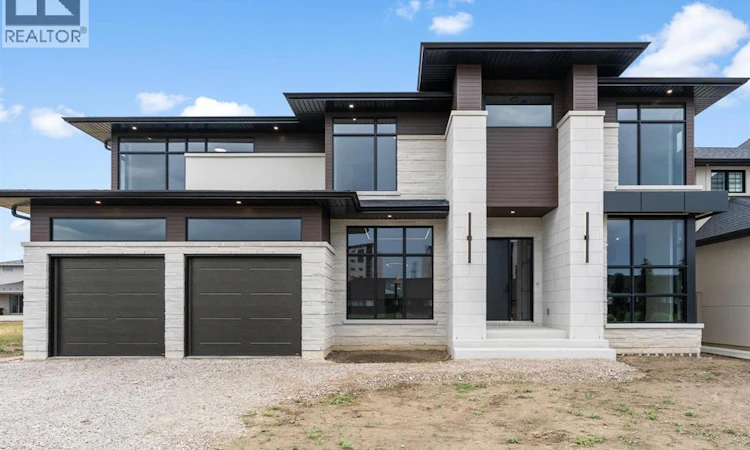
Precision, bold architecture and exceptional finishes define 4910 Terra Bella, a stunning luxury new build by HD Development Group, winner of the 2025 WEHBA Builder of the Year award. Set on a generous 62’4” x 127’11” lot, this near 3,700 sq ft home offers 4 bedrooms, each consisting of a walk-in closet with custom wood shelving and 4 full baths. Soaring 20’ ceilings frame the family room’s striking custom fireplace, while oversized black interior windows, 7” engineered hardwood, 8’ solid interior doors and Kuzco designer lighting elevate the interior. A contemporary staircase with glass railings complements the open space, alongside a main floor office with a floor-to-ceiling glass wall and a formal dining room featuring maple panelling and LED accent lighting. The showpiece kitchen features double islands, honed Taj Mahal quartz waterfall counters, a prep sink, hidden walk-in pantry and a butler’s area connecting to the dining room. An illuminated glass-enclosed Vintage View wine display adds a distinctive finishing touch. Upstairs, the primary retreat features a stepped tray ceiling, custom walk-in closet cabinetry and an indulgent ensuite with heated floors, a soaker tub and an oversized curbless shower with grey glass and a ceiling-mounted rainhead. Two additional full baths and a custom laundry room complete the second floor. The impressive exterior features a combination of Arriscraft stone with a Tumbled Vintage brick, stucco and LUX metal exterior siding. A tandem third-car garage complements the oversized garage, which features large transom windows, a two-coat painted interior, and automatic garage door openers. A covered rear porch with a 60” outdoor gas fireplace extends the living space outdoors. An unfinished lower level with tall ceilings, oversized windows and a grade entrance offers the potential to expand further. A remarkable home where thoughtful function meets statement-making design. (id:63626)
Listed by: JAZZ CHAPPUS, Salesperson, ROYAL LEPAGE BINDER REAL ESTATE

Home facts and features

Price details
List Price
Home facts
Bedrooms
4
Full Bathrooms
4
Parking Details
Garage, Attached Garage, Inside Entry
Property Type
House
Depth
128
Year Built
Built in 2026 (0 yrs old)
Title
Freehold
Exterior Finish
Brick, Aluminum/Vinyl, Concrete/Stucco
Heating Type
Heat Recovery Ventilation (HRV), Natural gas, Furnace
Cooling
Central air conditioning
Features
Double width or more driveway
Agent details
Primary Agent
JAZZ CHAPPUS
Primary Broker
ROYAL LEPAGE BINDER REAL ESTATE
Listing details
Days on REW
3 Days
MLS® Number
26022851
Source
Canadian Real Estate Association
Board
Windsor-Essex County Association of REALTORS®

Is this your listing? Help it to stand out.

Mortgage Calculator

Estimated Payments
Purchase Price
Mortgage Total
Down Payment
Amortization
25 Years
Interest Rate
3.99%

Connect with our mortgage partner

Frank Mortgage

Frank Mortgage

Canada's No Fee Mortgage Marketplace

Online mortgage broker offering quick and simple access to Canada's top lenders – compare rates and complete your mortgage in a secure online environment

Connect with a mortgage expert

The displayed rates are provided as guidance only, are not guaranteed, or are to be considered an approval of credit. Approval will be based solely on your personal situation. You are encouraged to speak with a Mortgage Professional for the most accurate information and to determine your eligibility.

Property Insights

Holy Cross Catholic Elementary School
  • Catholic
  • JK - 8
Our Lady of Mount Carmel Catholic School
  • Catholic
  • JK - 8
Sandwich Secondary School
  • Public
  • 9 - 12
St Gabriel Catholic School
  • Catholic
  • JK - 8
Prince Andrew Public School
  • Public
  • JK - 8
Sandwich West Public School
  • Public
  • JK - 8
É Élém C Monseigneur Jean Noël
  • Catholic
  • JK - 8
St Thomas of Villanova Secondary School
  • Catholic
  • 9 - 12
School catchments and distances are intended to be used as reference only. To verify enrolment eligibility for a property, contact the school directly.Report Incorrect Info
Listing data is subject to copyright, disclaimer, and additional requirements from the data provider. See our Terms of Use for terms applicable to this listing. Listing data was last updated on 2026-09-19.
We use cookies and other technologies for functionality, security, and to provide you with a personalized experience on our online services. By continuing to use our online services, you agree to our Privacy Policy and Terms of Use. For information on how to adjust your privacy settings, visit our Cookie Policy.
Dismiss

