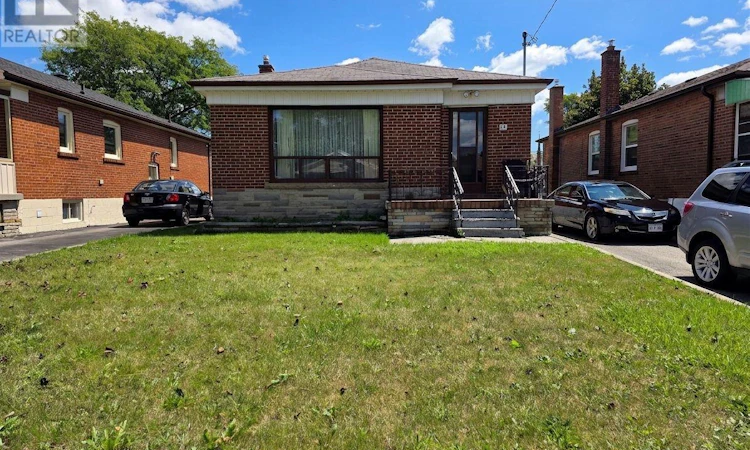
For Sale: 49 Kilgreggan Crescent, Toronto, ON - REW
Boost your listing
Listing featured. Your listing will be featured on REW.
View featured placement
$769,900
5 bd 2 ba 1100 - 1499 sf House

49 Kilgreggan CrescentToronto, ON, M1J 1S4

Bendale
  • 5 Bed
  • 2 Bath
  • 1100 - 1499 Sqft
  • House

About this home

Solid brick bungalow on a wide, deep lot in Bendale South, Scarborough. One home, three ways to win. Move in and make it yours, renovating on your own timeline and budget. Or live upstairs and register the basement as a second suite to help carry the mortgage. Or hold the whole lot for its upside. The main floor offers 3 bedrooms, a 3-piece bath, hardwood floors and an eat-in kitchen. The finished basement is fully functionable and has its own kitchen, a 3-piece bath, a large flexible room and a separate side entrance, ready for in-law or income potential. Private drive parks up to 5 cars. The 40 x 47 ft backyard is a rare blank canvas. Under Toronto's multiplex zoning, lots like this can support up to a fourplex, subject to the City's by-laws, permits and a site-specific review. Bring your contractor, your plan, or your investor lens. Buyer to verify all uses, permissions and measurements. **Path 1 - Your first home, on your terms. **Move in now. Renovate room by room, on your timeline, on your budget. No rush, no flip-clock. Three bedrooms and a 3-piece bath up, hardwood underfoot, an eat-in kitchen to start with. Make it yours as you go. **Path 2 - Live up, earn down.**The basement is already set up to work: its own kitchen, a 3-piece bath, a large flexible room, and a separate side entrance. Register it as a second suite and let the lower-level help carry your mortgage while you live upstairs. (Second-suite registration subject to City of Toronto requirements and permits.) **Path 3 - Investor and builder upside.**Fix, rent, hold, flip. Or redevelop. Under Toronto's multiplex zoning, lots like this can support up to a fourplex, subject to the City's by-laws, permits and a site-specific review. Ona lot this size and shape, there is more to the story. Investors, call for the full value-add breakdown.*Unit counts and multiplex potential are subject to City of Toronto zoning rules. (id:63626)
Listed by: TARAN AUJLA, Salesperson, HOMELIFE G1 REALTY INC.

Home facts and features

Price details
List Price
Gross Taxes for 2026
$4,097
Home facts
Bedrooms
5
Full Bathrooms
2
Parking Spaces
5
Parking Details
No Garage
Property Type
House
Depth
125.2 feet
Frontage
40.0 feet
Title
Freehold
Style
Bungalow
Exterior Finish
Brick
Heating Type
Forced air, Natural gas
Cooling
Central air conditioning
Basement Details
Finished, Separate entrance, ,
Community
Agent details
Primary Agent
TARAN AUJLA
Primary Broker
HOMELIFE G1 REALTY INC.
Listing details
Days on REW
1 Day
MLS® Number
E13641132
Source
Canadian Real Estate Association

Is this your listing? Help it to stand out.

Mortgage Calculator

Estimated Payments
Purchase Price
Mortgage Total
Down Payment
Amortization
25 Years
Interest Rate
3.99%

Connect with our mortgage partner

REW Money

REW Money

REW Money

Connect with a mortgage expert

The displayed rates are provided as guidance only, are not guaranteed, or are to be considered an approval of credit. Approval will be based solely on your personal situation. You are encouraged to speak with a Mortgage Professional for the most accurate information and to determine your eligibility.

Property Insights

Knob Hill Public School
  • Public
  • JK - 8
SIMRA Academy Private School
  • Private
  • 9 - 12
David and Mary Thomson Collegiate Institute
  • Public
  • 9 - 12
Hunter's Glen Junior Public School
  • Public
  • JK - 6
Charles Gordon School
  • Public
  • JK - 8
John McCrae Public School
  • Public
  • JK - 8
Madina Academy
  • Private
  • 9 - 12
Abubakr Education Academy
  • Private
  • K - 7
St Rose of Lima Catholic School
  • Catholic
  • JK - 8
Wali ul Asr School - GTA East Campus
  • Private
  • JK - 12
School catchments and distances are intended to be used as reference only. To verify enrolment eligibility for a property, contact the school directly.Report Incorrect Info
Listing data is subject to copyright, disclaimer, and additional requirements from the data provider. See our Terms of Use for terms applicable to this listing. Listing data was last updated on 2026-08-05.
We use cookies and other technologies for functionality, security, and to provide you with a personalized experience on our online services. By continuing to use our online services, you agree to our Privacy Policy and Terms of Use. For information on how to adjust your privacy settings, visit our Cookie Policy.
Dismiss

