For Sale: 49 Hallmark Trail, Hamilton, ON - REW
Boost your listing
Listing featured. Your listing will be featured on REW.
View featured placement
$749,900
3 bd • 3 ba • 1600 - 1798 sf • Townhouse

49 Hallmark TrailHamilton, ON, L9B 0B8

Twenty Place
  • 3 Bed
  • 3 Bath
  • 1600 - 1798 Sqft
  • Townhouse

About this home

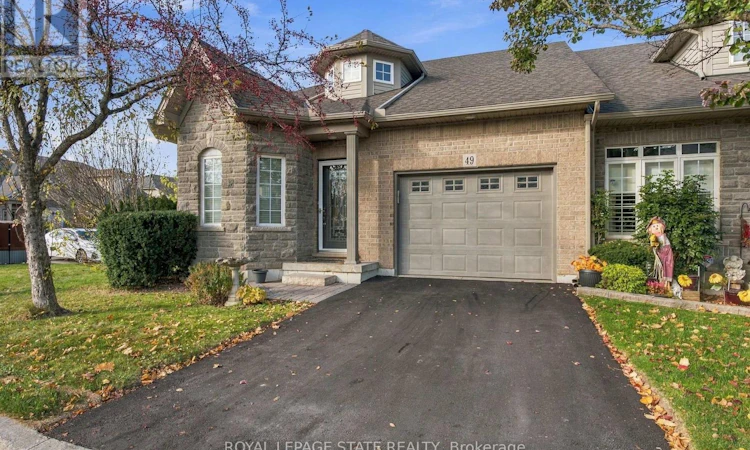
Welcome to this elegant, beautifully maintained end-unit bungaloft offering nearly 1,800 sq. ft. of thoughtfully designed living space in Hamilton's sought-after Garth Trails community. Featuring 3 bedrooms and 3 full bathrooms, this inviting home offers the perfect balance of comfort, sophistication, and convenience. Soaring ceilings, rich hardwood flooring, and spacious principal rooms create an impressive setting for everyday living and entertaining. Enjoy a cozy living room with elegant dining area, and well-appointed kitchen featuring rich cabinetry, stainless steel appliances, ample storage, and a bright breakfast area.The main-floor primary suite offers a private ensuite with relaxing soaker tub, while a second bedroom, full bathroom, and convenient laundry complete the main level. Upstairs, a versatile loft family room, third bedroom, and bathroom provide the perfect retreat for guests, hobbies, or additional living space.Beautiful landscaping, an attractive end-unit setting, attached garage, private driveway, and ample visitor parking just steps away add to this home's appeal.The lifestyle is equally impressive! Garth Trails residents enjoy exclusive access to a private clubhouse featuring an indoor pool, hot tub, sauna, fitness centre, billiards, library, and gathering spaces. Outdoor amenities include pickleball, tennis, bocce, shuffleboard, a putting green, and scenic walking trails surrounding a tranquil pond and natural wetlands. An active calendar of social events, fitness classes, and organized activities offers endless opportunities to connect and enjoy! Less maintenance, more freedom, and room for life's next chapter. Welcome home to Garth Trails! (id:63626)
Listed by: Aileen Araujo, Salesperson, Royal LePage State Realty Inc.

Home facts and features

Price details
List Price
Gross Taxes for 2026
$6,898
Strata Maintenance Fees
$265 Monthly
Home facts
Bedrooms
3
Full Bathrooms
3
Parking Spaces
2
Parking Details
Attached Garage, Garage
Property Type
Townhouse
Title
Condo/Strata
Exterior Finish
Brick, Vinyl siding
Heating Type
Forced air, Natural gas
Cooling
Central air conditioning
Pool
Indoor Pool
Basement Details
Unfinished, Full
Features
Fireplace(s), Level
Amenities
Exercise Centre, Party Room, Recreation Centre
Appliances
Dishwasher, Dryer, Refrigerator, Stove, Washer, Water meter
Community
Agent details
Primary Agent
Aileen Araujo
Primary Broker
Royal LePage State Realty Inc.
Listing details
Days on REW
1 Day
MLS® Number
X14151658
Source
Canadian Real Estate Association
Is this your listing? Help it to stand out.

Mortgage Calculator

provided by REW Digital Ltd
Estimated Payments
Purchase Price
Mortgage Total
Down Payment
Amortization
25 Years
Interest Rate
3.99%

Connect with our mortgage partner

Frank Mortgage

Frank Mortgage

Canada's No Fee Mortgage Marketplace

Online mortgage broker offering quick and simple access to Canada's top lenders – compare rates and complete your mortgage in a secure online environment

Connect with a mortgage expert

The displayed rates are provided as guidance only, are not guaranteed, or are to be considered an approval of credit. Approval will be based solely on your personal situation. You are encouraged to speak with a Mortgage Professional for the most accurate information and to determine your eligibility.

Property Insights

St. Thérèse of Lisieux Catholic Elementary School
  • Catholic
  • JK - 8
Corpus Christi Catholic Elementary School
  • Catholic
  • JK - 8
Hamilton District Christian Private Scho
  • Private
  • 9 - 12
St. Thomas More Catholic Secondary School
  • Catholic
  • 9 - 12
Tiffany Hills Elementary Public School
  • Public
  • JK - 8
James MacDonald Public School
  • Public
  • JK - 6
Helen Detwiler Junior Elementary School
  • Public
  • JK - 8
R A Riddell Public School
  • Public
  • JK - 8
St. Marguerite d'Youville Catholic Elementary School
  • Catholic
  • JK - 8
St. Vincent de Paul Catholic Elementary School
  • Catholic
  • JK - 8
School catchments and distances are intended to be used as reference only. To verify enrolment eligibility for a property, contact the school directly.Report Incorrect Info
Listing data is subject to copyright, disclaimer, and additional requirements from the data provider. See our Terms of Use for terms applicable to this listing. Listing data was last updated on 2026-11-05.
We use cookies and other technologies for functionality, security, and to provide you with a personalized experience on our online services. By continuing to use our online services, you agree to our Privacy Policy and Terms of Use. For information on how to adjust your privacy settings, visit our Cookie Policy.
Dismiss