For Sale: 49 Gray Lane, Barrie, ON - REW
Boost your listing
Listing featured. Your listing will be featured on REW.
View featured placement
$1,828,000
4 + 1 bd 5 ba 3500 - 5000 sf House

49 Gray LaneBarrie, ON, L4N 7T1

South Shore
  • 4 + 1 Bed
  • 5 Bath
  • 3500 - 5000 Sqft
  • House

About this home

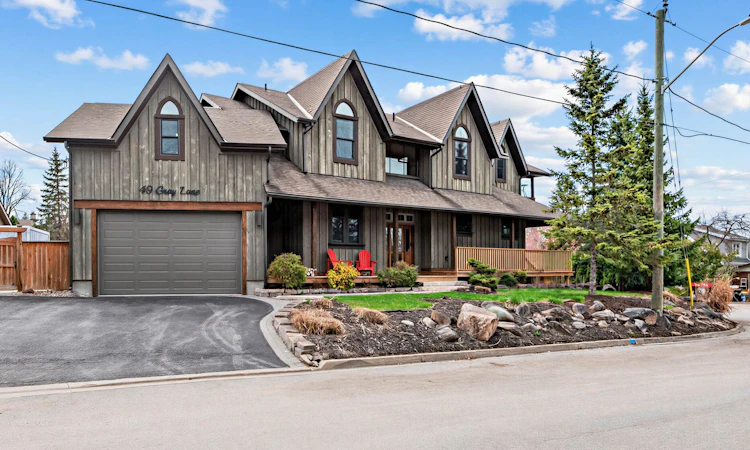
***Architectural Masterpiece with Breathtaking Water Views*** Custom-built executive residence showcasing breathtaking views of Kempenfelt Bay, ideally situated in Barrie's prestigious Tollendal community-just steps to Tyndale Beach and a short walk to Brentwood Marina with deeded water access. Built in 2010, this custom executive home offers over 3,800 sq ft above grade plus a fully finished basement with separate entrance. Designed with ICF construction and high-end finishes throughout, it features soaring ceilings, exposed wood beams, expansive windows, and elegant custom built-ins. The main level offers an open-concept dining and living area centered around a real wood-burning stone fireplace, with rich hardwood floors and abundant natural light. The chef's kitchen is equipped with a large island, built-in stainless steel appliances, and gas cooktop. A private home office with built-ins adds convenience. Multiple walkouts lead to a wraparound terrace, upper balcony, and beautifully landscaped grounds with interlock pathways, natural stone steps, fire pit, and gazebo areas-perfect for outdoor entertaining. Upstairs, the primary retreat features soaring ceilings, a luxurious 5-piece ensuite, and a large walk-in closet with custom cabinetry and island, plus access to a covered balcony with lake views. Additional bedrooms include a loft-style suite with ensuite and a unique sunken bedroom. The finished basement offers a rec room with gas fireplace, wet bar with wine fridge and sink, an additional bedroom, full bath, and ample storage-ideal for guests or extended family. Extras include a finished insulated garage with pot lights, radiant in-floor heating in the basement, high-efficiency furnace (2018), sprinkler system, and fully fenced yard.
Listed by: Karin Rotem, Salesperson, RE/MAX REALTRON REALTY INC.

Home facts and features

Price details
List Price
Gross Taxes for 2025
$11,744
Home facts
Bedrooms
4 + 1
Full Bathrooms
5
Parking Spaces
7
Property Type
House
Lot Size
60 ft x 0 ft (< 21779 ft²)
Depth
0.0
Frontage
60.0
Exterior Finish
Board &amp; Batten , Brick
Heating Type
Forced Air, Gas
Cooling
Central Air
Basement Details
Walk-Up, Separate Entrance, Finished, Full
Features
Fenced Yard
Community
Agent details
Primary Agent
Karin Rotem
Primary Broker
RE/MAX REALTRON REALTY INC.
Listing details
Days on REW
3 Days
Property Views
22
MLS® Number
S13587946
Source
Toronto Real Estate Board
Is this your listing? Help it to stand out.

Mortgage Calculator

Estimated Payments
Purchase Price
Mortgage Total
Down Payment
Amortization
25 Years
Interest Rate
3.99%

Connect with our mortgage partner

REW Money

REW Money

REW Money

Connect with a mortgage expert

The displayed rates are provided as guidance only, are not guaranteed, or are to be considered an approval of credit. Approval will be based solely on your personal situation. You are encouraged to speak with a Mortgage Professional for the most accurate information and to determine your eligibility.

Property Insights

Algonquin Ridge Elementary School
  • Public
  • JK - 8
Warnica Public School
  • Public
  • JK - 8
St. John Paul II School
  • Catholic
  • JK - 8
St Peter's Secondary School
  • Catholic
  • 9 - 12
Assikinack Public School
  • Public
  • JK - 8
St Michael the Archangel Catholic Elementary School
  • Catholic
  • JK - 8
É Élém La Source
  • Public
  • JK - 6
Hewitt's Creek Public School
  • Public
  • JK - 8
Willow Landing Elementary School
  • Public
  • JK - 8
Mapleview Heights Elementary School
  • Public
  • JK - 8
School catchments and distances are intended to be used as reference only. To verify enrolment eligibility for a property, contact the school directly.Report Incorrect Info
Listing data is subject to copyright, disclaimer, and additional requirements from the data provider. See our Terms of Use for terms applicable to this listing. Listing data was last updated on 2026-07-22.

