For Sale: 4861 Mapleview Crescent, Port Colborne, ON - REW
Boost your listing
Listing featured. Your listing will be featured on REW.
View featured placement
$1,099,900
4 bd 2 ba 2356 sf House

4861 Mapleview CrescentPort Colborne, ON, L0S 1R0

  • 4 Bed
  • 2 Bath
  • 2356 Sqft
  • House

About this home

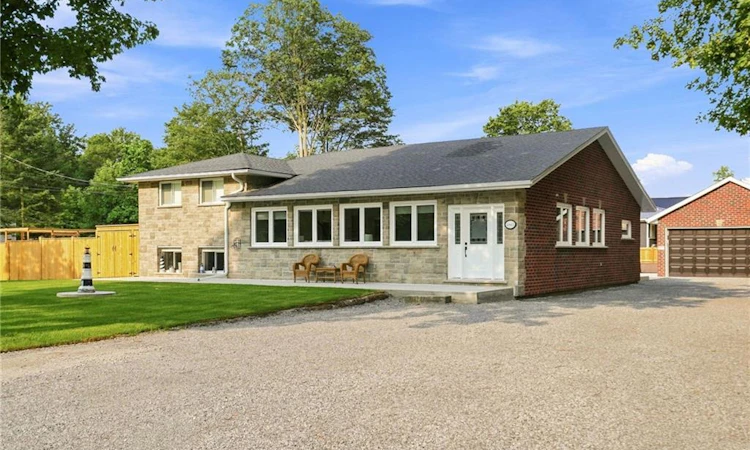
Welcome to 4861 Mapleview Crescent, where extensive renovations, quality finishes and future potential come together on a spacious property in Sherkston. Offering over 2800 sq. ft. of finished living space, this 4-bedroom, 2-bathroom sidesplit has been thoughtfully updated inside and out. The bright open-concept main living area features a cathedral ceiling with exposed beams, engineered hickory hardwood flooring and an abundance of natural light. At the heart of the home is a stunning kitchen with walnut cabinetry, quartz countertops, a large centre island and new appliances, flowing seamlessly into the dining and living areas. The location adds another standout benefit, with access to the beaches at Sherkston Shores, giving you the opportunity to enjoy the Lake Erie shoreline close to home. The new South Niagara Hospital is also being built not far from your new home! The primary bedroom offers a walk-in closet and beautifully finished 5-piece ensuite, while three additional bedrooms and another 5-piece bathroom provide plenty of room for family or guests. A fully finished lower-level recreation room adds even more flexible living space. Major improvements include a 2024 A/C, rebuilt Carrier furnace, 2023 Generac whole-home generator, upgraded 200-amp electrical service, on-demand hot water, updated PEX plumbing, water treatment with reverse osmosis and a septic system inspected and serviced in 2025. Exterior updates include newer concrete, fencing, fresh sod, updated brick and stonework and a roof replaced in 2020. Outside, the detached 3-car garage with loft and expansive driveway provide exceptional parking and storage. Gas, water, hydro and sewer services have already been run to the garage for a potential future ADU, with rough-ins also completed for a future outdoor kitchen. Beautifully updated, exceptionally well-equipped and designed with what's next in mind, this is a property that offers room to live, entertain and grow.
Listed by: Rob Golfi, RE/MAX Escarpment Golfi Realty Inc.

Home facts and features

Price details
List Price
Gross Taxes for 2026
$7,122
Home facts
Bedrooms
4
Full Bathrooms
2
Parking Spaces
13
Parking Details
Detached Garage
Property Type
House
Lot Size
128 ft x 127 ft (16256 ft²)
Depth
127.0
Frontage
128.0
Year Built
Built in 1973 (53 yrs old)
Style
Sidesplit
Heating Type
Forced Air
Cooling
Central Air
Basement Details
Full,Finished
Features
Access To Water, Beach Front, In-law Capability, Indirect Waterfront, Lake, Lake Privileges, Water Treatment
Appliances
Dishwasher, Dryer, Refrigerator, Shoe Rack In Mudroom, Stove, Washer
Agent details
Primary Agent
Primary Broker
RE/MAX Escarpment Golfi Realty Inc.
Listing details
Days on REW
1 Day
MLS® Number
40855579
Source
Information Technology Systems Ontario
Board
Cornerstone Association of REALTORS®
Is this your listing? Help it to stand out.

Mortgage Calculator

Estimated Payments
Purchase Price
Mortgage Total
Down Payment
Amortization
25 Years
Interest Rate
3.99%

Connect with our mortgage partner

REW Money

REW Money

REW Money

Connect with a mortgage expert

The displayed rates are provided as guidance only, are not guaranteed, or are to be considered an approval of credit. Approval will be based solely on your personal situation. You are encouraged to speak with a Mortgage Professional for the most accurate information and to determine your eligibility.

Property Insights

École Communautaire Ernest-Lang
  • n/a
  • K - 8
  • In Catchment
Milltown Elementary School
  • n/a
  • K - 5
  • In Catchment
St. Stephen Middle School
  • n/a
  • 6 - 8
  • In Catchment
Saint Mary's Academy
  • n/a
  • K - 12
  • In Catchment
St. Stephen Elementary School
  • n/a
  • K - 5
  • In Catchment
École Saint-Jacques
  • n/a
  • K - 8
  • In Catchment
Carrefour De La Jeunesse
  • n/a
  • K - 8
  • In Catchment
Cité Des Jeunes
  • n/a
  • 9 - 12
  • In Catchment
École Notre-Dame
  • n/a
  • K - 8
  • In Catchment
Cité Des Jeunes A.-M.-Sormany
  • n/a
  • 9 - 12
  • In Catchment
School catchments and distances are intended to be used as reference only. To verify enrolment eligibility for a property, contact the school directly.Report Incorrect Info
Listing data is subject to copyright, disclaimer, and additional requirements from the data provider. See our Terms of Use for terms applicable to this listing. Listing data was last updated on 2026-08-14.
We use cookies and other technologies for functionality, security, and to provide you with a personalized experience on our online services. By continuing to use our online services, you agree to our Privacy Policy and Terms of Use. For information on how to adjust your privacy settings, visit our Cookie Policy.
Dismiss

