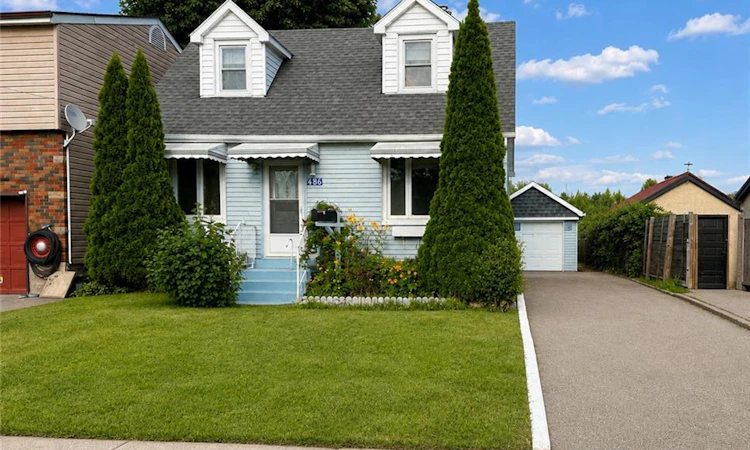
For Sale: 486 Scholfield Ave N Avenue, Welland, ON - REW
Boost your listing
Listing featured. Your listing will be featured on REW.
View featured placement
$389,000
3 bd 3 ba 1154 sf House

486 Scholfield Ave N AvenueWelland, ON, L3B 1N2

  • 3 Bed
  • 3 Bath
  • 1154 Sqft
  • House

About this home

Welcome to 486 Scholfield Avenue North, a charming 1.5-storey home offering a wonderful combination of character, functionality, and future potential in a convenient Welland location. Surrounded by mature perennial gardens that provide beautiful colour throughout the seasons, this property offers inviting curb appeal and outdoor spaces that have been thoughtfully established and enjoyed over the years. Inside, the home features 3 bedrooms and 3 bathrooms, providing plenty of room for families, couples, or those looking for flexible living space. The kitchen has been refreshed with new cabinetry and countertops, creating a bright and updated space at the heart of the home. The fully finished basement features a separate entrance and offers additional living space with exciting possibilities. With the potential to add a small kitchenette and eating area, the lower level could be further customized to accommodate extended family, guests, a private retreat, or additional flexible living space. Convenience is another standout feature of this property. Located just approximately five minutes from Canadian Tire, RONA, grocery stores, shopping, and everyday amenities, everything you need is close at hand. Commuters will also appreciate the convenient access to Highway 20 and Highway 406, making travel throughout Welland, Niagara, and surrounding communities easy. With its established gardens, updated kitchen, finished lower level, three bathrooms, and convenient location, 486 Scholfield Ave N offers plenty of space, versatility, and potential for its next owners to make it their own. Seller does not warrant the retrofit status of the basement.
Listed by: Jeffrey Hewson, Revel Realty Inc.

Home facts and features

Price details
List Price
Gross Taxes for 2026
$2,635
Home facts
Bedrooms
3
Full Bathrooms
2
Partial Bathrooms
1
Parking Spaces
3
Parking Details
Detached Garage
Property Type
House
Lot Size
40 ft x 111 ft (4507 ft²)
Depth
111.0
Frontage
40.6
Heating Type
Forced Air,Natural Gas
Cooling
Central Air
Basement Details
Walk-Up Access,Full,Finished
Features
Main Level
Appliances
Dryer, Refrigerator, Stove, Washer
Agent details
Primary Agent
Primary Broker
Revel Realty Inc.
Listing details
Days on REW
3 Days
MLS® Number
40854749
Source
Information Technology Systems Ontario
Board
Cornerstone Association of REALTORS®
Is this your listing? Help it to stand out.

Mortgage Calculator

Estimated Payments
Purchase Price
Mortgage Total
Down Payment
Amortization
25 Years
Interest Rate
3.99%

Connect with our mortgage partner

REW Money

REW Money

REW Money

Connect with a mortgage expert

The displayed rates are provided as guidance only, are not guaranteed, or are to be considered an approval of credit. Approval will be based solely on your personal situation. You are encouraged to speak with a Mortgage Professional for the most accurate information and to determine your eligibility.

Property Insights

DSBN Academy
  • Public
  • 6 - 12
St Andrew Catholic Elementary School
  • Catholic
  • JK - 8
Confédération
  • Public
  • 7 - 12
Collège Notre-Dame
  • Catholic
  • 9 - 12
Notre Dame College School
  • Catholic
  • 9 - 12
Eastdale Secondary School
  • Public
  • 9 - 12
Princess Elizabeth Public School
  • Public
  • JK - 8
St Kevin Catholic Elementary School
  • Catholic
  • JK - 8
Ross Public School
  • Public
  • JK - 8
Plymouth Public School
  • Public
  • JK - 8
School catchments and distances are intended to be used as reference only. To verify enrolment eligibility for a property, contact the school directly.Report Incorrect Info
Listing data is subject to copyright, disclaimer, and additional requirements from the data provider. See our Terms of Use for terms applicable to this listing. Listing data was last updated on 2026-08-14.
We use cookies and other technologies for functionality, security, and to provide you with a personalized experience on our online services. By continuing to use our online services, you agree to our Privacy Policy and Terms of Use. For information on how to adjust your privacy settings, visit our Cookie Policy.
Dismiss

