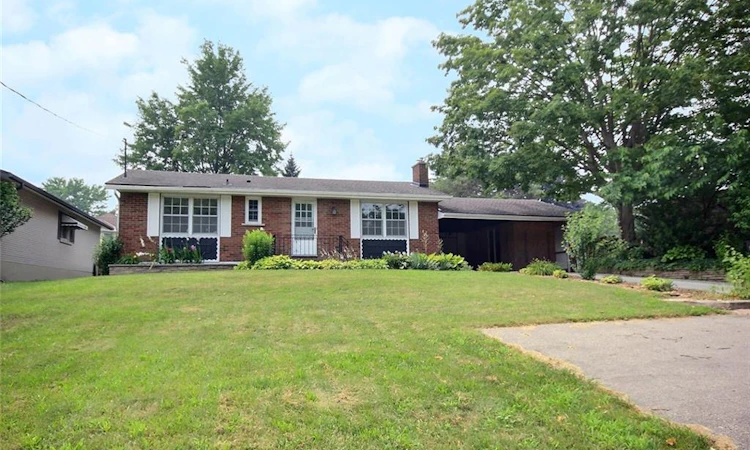
For Sale: 485 Broadway Street, Tillsonburg, ON - REW
Boost your listing
Listing featured. Your listing will be featured on REW.
View featured placement
$499,900
3 bd 2 ba 1010 sf House

485 Broadway StreetTillsonburg, ON, N4G 3S8

  • 3 Bed
  • 2 Bath
  • 1010 Sqft
  • House

About this home

Charming, inviting home on an exceptional fully fenced lot. A nicely upgraded kitchen, easy clean backsplash,? pot lights, double stainless sink ?with? a window, eating area and sliding doors which overlooks the covered patio and a large private rear yard. Perfect for outdoor gatherings. The ample size living room is complete with a full-size picture window, easy clean flooring, gas fireplace, crown molded ceiling which gives it a open feeling where family and friends can gather. Two bathrooms, both clean and freshly painted: a 4-piece bathroom upstairs and 2-piece bathroom downstairs. ?Three bedrooms upstairs ?two are of an excellent size, while the third can easily fit a bed and dresser or feel free to use as an office. The basement there is a huge open room that is already set up as a rec room plus there is a laundry and storage room. You can easily add another bedroom, exercise room, pool room, and whatever your heart desires. There is an also enclosed sunroom just steps away from the back door or it can be used as a separate workshop or storage. There is a double car car-port. Driveway has great parking and a turnaround area to safely access the street. Ideally situated within walking distance to schools, parks, Lake Lisgar, bike and walking trails, downtown?, shops, restaurants and other amenities. Just a 20 minute drive to the 401, with easy access to Woodstock, London and more. It has a welcoming and inviting feeling which makes it a perfect place to call home. Truly Delightful!!!
Listed by: Clare Dejong, RE/MAX REAL ESTATE CENTRE INC. BROKERAGE-3

Home facts and features

Price details
List Price
Gross Taxes for 2026
$3,102
Home facts
Bedrooms
3
Full Bathrooms
1
Partial Bathrooms
1
Parking Spaces
8
Property Type
House
Lot Size
70 ft x 133 ft (9310 ft²)
Depth
133.0
Frontage
70.0
Year Built
Built in 1964 (62 yrs old)
Heating Type
Forced Air,Natural Gas
Cooling
Central Air
Basement Details
Full,Partially Finished
Features
Lower Level
Appliances
Built-in Microwave, Dryer, Refrigerator, Stove, Washer
Agent details
Primary Agent
Primary Broker
RE/MAX REAL ESTATE CENTRE INC. BROKERAGE-3
Listing details
Days on REW
1 Day
MLS® Number
40840044
Source
Information Technology Systems Ontario
Board
Cornerstone Association of REALTORS®
Is this your listing? Help it to stand out.

Mortgage Calculator

Estimated Payments
Purchase Price
Mortgage Total
Down Payment
Amortization
25 Years
Interest Rate
3.99%

Connect with our mortgage partner

REW Money

REW Money

REW Money

Connect with a mortgage expert

The displayed rates are provided as guidance only, are not guaranteed, or are to be considered an approval of credit. Approval will be based solely on your personal situation. You are encouraged to speak with a Mortgage Professional for the most accurate information and to determine your eligibility.

Property Insights

Glendale High School
  • Public
  • 9 - 12
Monsignor J H O'Neil School
  • Catholic
  • 5 - 8
St Joseph's School
  • Catholic
  • JK - 4
Westfield Public School
  • Public
  • JK - 8
South Ridge Public School
  • Public
  • JK - 8
Annandale Public School
  • Public
  • JK - 8
School catchments and distances are intended to be used as reference only. To verify enrolment eligibility for a property, contact the school directly.Report Incorrect Info
Listing data is subject to copyright, disclaimer, and additional requirements from the data provider. See our Terms of Use for terms applicable to this listing. Listing data was last updated on 2026-07-23.

