For Sale: 485 Beresford Path, Oshawa, ON - REW
Boost your listing
Listing featured. Your listing will be featured on REW.
View featured placement
$499,000
2 bd 2 ba 1000 - 1198 sf Townhouse

485 Beresford PathOshawa, ON, L1H 0B2

Central Oshawa
  • 2 Bed
  • 2 Bath
  • 1000 - 1198 Sqft
  • Townhouse

About this home

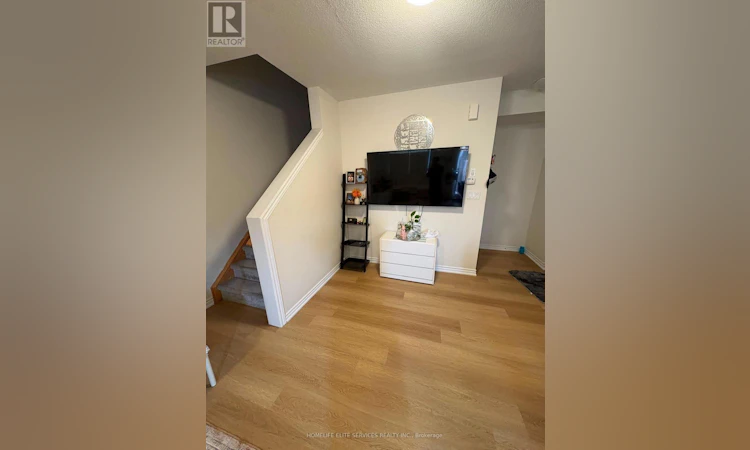
Beautiful Two-Level Townhome Featuring A Thoughtfully Designed Open-Concept Main Floor That Maximizes Both Space And Functionality. Vinyl Flooring Runs Throughout The Main Level, Which Includes A Convenient Powder Room And A Spacious Closet. The Modern Kitchen Overlooks The Bright And Inviting Living Area, Creating The Perfect Space For Everyday Living And Entertaining. The Stylish Kitchen Is Equipped With Quartz Countertops, A Modern Backsplash, Stainless Steel Appliances That Seamlessly Connects The Kitchen And Living Area. Step Out From The Living To A Private Balcony, The Perfect Place To Enjoy Your Morning Coffee Or Relax Outdoors. The Lower Level Offers Two Spacious Bedrooms With Above-Grade Windows, A 4-Piece Bathroom, And Convenient In-Suite Laundry. This Beautiful Home Is An Excellent Opportunity To Own A Modern Townhome In A Prime Central Location Close To Shopping, Restaurants, Schools, Public Transit, Highway 401, Parks, And Scenic Walking And Running Trails. (id:63626)
Listed by: RAZA MOHAMMAD, Salesperson, HOMELIFE ELITE SERVICES REALTY INC.

Home facts and features

Price details
List Price
Gross Taxes for 2026
$3,522
Strata Maintenance Fees
$250 Monthly
Home facts
Bedrooms
2
Full Bathrooms
1
Partial Bathrooms
1
Parking Spaces
2
Parking Details
No Garage
Property Type
Townhouse
Title
Condo/Strata
Exterior Finish
Brick
Heating Type
Forced air, Natural gas
Cooling
Central air conditioning
Features
Balcony
Community
Agent details
Primary Agent
RAZA MOHAMMAD
Primary Broker
HOMELIFE ELITE SERVICES REALTY INC.
Listing details
Days on REW
1 Day
MLS® Number
E13613496
Source
Canadian Real Estate Association

Is this your listing? Help it to stand out.

Mortgage Calculator

Estimated Payments
Purchase Price
Mortgage Total
Down Payment
Amortization
25 Years
Interest Rate
3.99%

Connect with our mortgage partner

REW Money

REW Money

REW Money

Connect with a mortgage expert

The displayed rates are provided as guidance only, are not guaranteed, or are to be considered an approval of credit. Approval will be based solely on your personal situation. You are encouraged to speak with a Mortgage Professional for the most accurate information and to determine your eligibility.

Property Insights

St Hedwig Catholic School
  • Catholic
  • JK - 8
David Bouchard Public School
  • Public
  • JK - 8
Monsignor John Pereyma School
  • Catholic
  • 7 - 12
Village Union Public School
  • Public
  • JK - 8
Clara Hughes Public School
  • Public
  • JK - 8
Bobby Orr Public School
  • Public
  • JK - 8
Grade Learning - Oshawa
  • Private
  • 9 - 12
Glen Street Public School
  • Public
  • JK - 8
Mary Street Community School
  • Public
  • JK - 8
Coronation Public School
  • Public
  • JK - 8
School catchments and distances are intended to be used as reference only. To verify enrolment eligibility for a property, contact the school directly.Report Incorrect Info
Listing data is subject to copyright, disclaimer, and additional requirements from the data provider. See our Terms of Use for terms applicable to this listing. Listing data was last updated on 2026-07-28.

