For Sale: 48233 Calton Line, Malahide, ON - REW
Boost your listing
Listing featured. Your listing will be featured on REW.
View featured placement
$2,994,000
4 bd • 4 ba • 3000 - 3499 sf • House
48233 Calton Line
Street ViewDirections

48233 Calton LineMalahide, ON, N5H 2R4

  • 4 Bed
  • 4 Bath
  • 3000 - 3499 Sqft
  • House

About this home

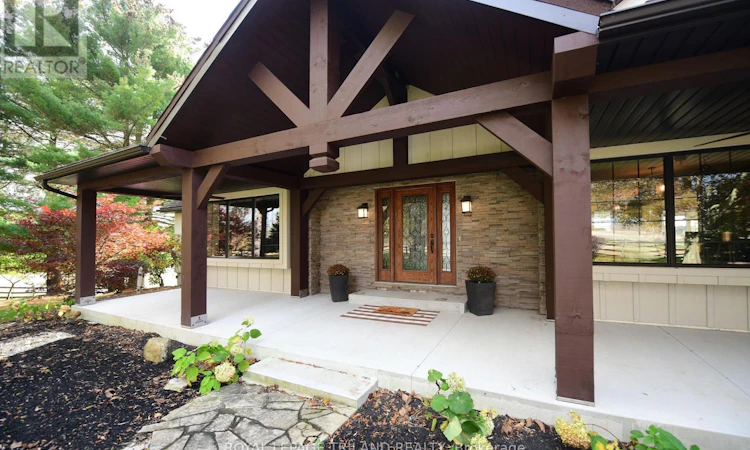
Welcome to The Calton Ranch, a stunning estate where 41.33 acres of scenic Southwestern Ontario beauty meets an unmatched casual lifestyle. Located southwest of Aylmer and minutes from Lake Erie, this private sanctuary is designed for multi-generational living, active hobbies, and resort-style entertainment. THE RESIDENCE: Discover 5,000 sq. ft. of finished living space. The main floor features a magnificent chef's country kitchen open to the family living and dining areas. Retreat to the private main-floor primary suite with a luxury ensuite bath, or work from the dedicated home office. Upstairs, find three generous bedrooms with abundant storage and a 3-piece bath. ENTERTAINER'S PARADISE: The finished lower-level walk-out transitions from indoor relaxation to an outdoor oasis. Inside, enjoy a massive recreation room with a custom bar area and a dedicated home gym. Step outside onto a spectacular 3-tiered deck hosting a sparkling inground pool and hot tub-your own personal resort. UNMATCHED OUTBUILDINGS: This property is a dream for athletes, hobbyists, and equestrian lovers alike. Sports Barn: A show-stopping 60'x100' indoor athletic facility fully equipped for Basketball, Volleyball, and Pickleball. Stable & Garage: A detached double garage cleverly designed with a lower 2-stall horse stable. Workshop: A 20'x40' shop/drive shed perfect for tools, tractors, and outdoor toys. THE LAND & LIFESTYLE: Spanning over 41 pristine acres, the property features approx. 25 acres of fertile, workable land, mature private forests, and an extensive network of dedicated ATV, hiking, and horse trails. Whether you are riding horses at sunset, hosting pickleball tournaments, or exploring your own private woods, this estate offers a lifestyle that simply cannot be replicated. A stunning, family-perfect property that must be seen. (id:63626)
Listed by: JOHN CROSBY, Salesperson, ROYAL LEPAGE TRILAND REALTY

Home facts and features

Price details
List Price
Gross Taxes for 2026
$9,458
Home facts
Bedrooms
4
Full Bathrooms
2
Partial Bathrooms
2
Parking Spaces
6
Parking Details
Attached Garage, Garage
Property Type
House
Depth
Frontage
891.0 feet
Exterior Finish
Stone, Hardboard
Heating Type
Forced air, Propane
Cooling
Central air conditioning
Pool
In Ground Pool
Basement Details
Finished, Walk out,
Features
Country residential, Fireplace(s), Irregular lot size, Rolling, Wooded area
Appliances
Dishwasher, Dryer, Hot Tub, Oven, Oven - Built-In, Refrigerator, Stove, Washer
Agent details
Primary Agent
JOHN CROSBY
Primary Broker
ROYAL LEPAGE TRILAND REALTY
Listing details
Days on REW
1 Day
MLS® Number
X14171030
Source
Canadian Real Estate Association
Board
London and St. Thomas Association of REALTORS®
Is this your listing? Help it to stand out.

Mortgage Calculator

provided by REW Digital Ltd
Estimated Payments
Purchase Price
Mortgage Total
Down Payment
Amortization
25 Years
Interest Rate
3.99%

Connect with our mortgage partner

Frank Mortgage

Frank Mortgage

Canada's No Fee Mortgage Marketplace

Online mortgage broker offering quick and simple access to Canada's top lenders – compare rates and complete your mortgage in a secure online environment

Connect with a mortgage expert

The displayed rates are provided as guidance only, are not guaranteed, or are to be considered an approval of credit. Approval will be based solely on your personal situation. You are encouraged to speak with a Mortgage Professional for the most accurate information and to determine your eligibility.

Property Insights

Assumption School
  • Catholic
  • JK - 8
School catchments and distances are intended to be used as reference only. To verify enrolment eligibility for a property, contact the school directly.Report Incorrect Info
Listing data is subject to copyright, disclaimer, and additional requirements from the data provider. See our Terms of Use for terms applicable to this listing. Listing data was last updated on 2026-11-11.
We use cookies and other technologies for functionality, security, and to provide you with a personalized experience on our online services. By continuing to use our online services, you agree to our Privacy Policy and Terms of Use. For information on how to adjust your privacy settings, visit our Cookie Policy.
Dismiss