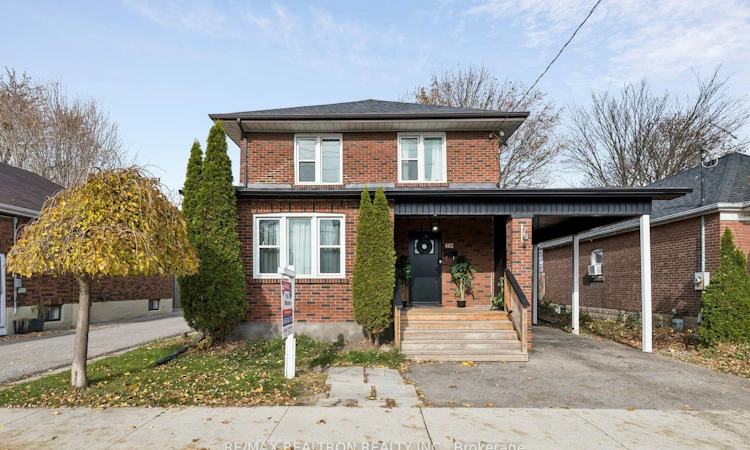
For Sale: 482 Adelaide Avenue W, Oshawa, ON - REW
Boost your listing
Listing featured. Your listing will be featured on REW.
View featured placement
$679,900
3 bd • 3 ba • 1100 - 1500 sf • House

482 W Adelaide AvenueOshawa, ON, L1J 2S1

McLaughlin
  • 3 Bed
  • 3 Bath
  • 1100 - 1500 Sqft
  • House

About this home

Welcome To Your Dream Home!! This stunning solid-brick home has been beautifully transformed from top to bottom, blending classis elegance with modern luxury. Featuring exquisite finishes, leaded-glass windows, gleaming hardwood floors, and an elegant staircase. The bright, airy kitchen boasts crisp white cabinetry, quartz countertops, and stainless steel appliances, seamlessly flowing to a spacious deck overlooking an expansive 130 foot-deep lot with majestic mature trees. Offering 3 spacious bedrooms, 3 bathrooms, and a fully finished basement with a large separate entrance in-law suite, this home is perfect for extended family. Enjoy a large, fully fenced backyard, two sheds, parking for 4 vehicles, and separate laundry rooms upstairs and downstairs. Conveniently located close to schools, shopping, Highway 401, and the GO station. *Recent Updates: Windows (2020), shingles(2016), exterior renovations(2022), basement (2024), and furnace(2023). *Two refrigerators, one stove, one separate cooktop, two microwaves, built-in dishwasher, and separate laundry faculties on both levels. A rare opportunity combining elegance, functionality, and location. Act fast - This exceptional home won't last!
Listed by: Paul Joseph Mckennon, Salesperson, RE/MAX REALTRON REALTY INC.

Home facts and features

Price details
List Price
Gross Taxes for 2026
$4,025
Home facts
Bedrooms
3
Full Bathrooms
3
Parking Spaces
4
Parking Details
Available
Property Type
House
Lot Size
40 ft x 130 ft (5210 ft²)
Depth
130.12
Frontage
40.04
Exterior Finish
Brick
Heating Type
Forced Air, Gas
Cooling
Central Air
Basement Details
Separate Entrance
Features
Monitored
Community
Agent details
Primary Agent
Primary Broker
RE/MAX REALTRON REALTY INC.
Listing details
Days on REW
1 Day
MLS® Number
E14174416
Source
Toronto Real Estate Board
Is this your listing? Help it to stand out.

Mortgage Calculator

provided by REW Digital Ltd
Estimated Payments
Purchase Price
Mortgage Total
Down Payment
Amortization
25 Years
Interest Rate
3.99%

Connect with our mortgage partner

Frank Mortgage

Frank Mortgage

Canada's No Fee Mortgage Marketplace

Online mortgage broker offering quick and simple access to Canada's top lenders – compare rates and complete your mortgage in a secure online environment

Connect with a mortgage expert

The displayed rates are provided as guidance only, are not guaranteed, or are to be considered an approval of credit. Approval will be based solely on your personal situation. You are encouraged to speak with a Mortgage Professional for the most accurate information and to determine your eligibility.

Property Insights

Woodcrest Public School
  • Public
  • JK - 8
St Christopher Catholic School
  • Catholic
  • JK - 8
É Élém Antonine Maillet
  • Public
  • JK - 6
R S Mclaughlin Collegiate Vocational Institute
  • Public
  • 9 - 12
Waverly Public School
  • Public
  • JK - 8
Stephen G Saywell Public School
  • Public
  • JK - 8
Adelaide Mclaughlin Public School
  • Public
  • JK - 8
Monsignor Paul Dwyer Catholic High School
  • Catholic
  • 9 - 12
O'Neill Collegiate Vocational Institute
  • Public
  • 9 - 12
Mary Street Community School
  • Public
  • JK - 8
School catchments and distances are intended to be used as reference only. To verify enrolment eligibility for a property, contact the school directly.Report Incorrect Info
Listing data is subject to copyright, disclaimer, and additional requirements from the data provider. See our Terms of Use for terms applicable to this listing. Listing data was last updated on 2026-11-12.
We use cookies and other technologies for functionality, security, and to provide you with a personalized experience on our online services. By continuing to use our online services, you agree to our Privacy Policy and Terms of Use. For information on how to adjust your privacy settings, visit our Cookie Policy.
Dismiss